14415 267th Court NE, Duvall, WA 98019
- 3 beds |
- 3 baths |
- 1,860 sqft
 Single-Family Home
  Built in 2012
  5,027sqft lot
 —— car garage
  $470/sqft
  Listed 20 days ago
Property Description
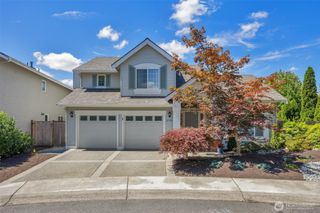
Welcome to Tuscany Hills, where peaceful cul-de-sac living meets beautiful valley views in the heart of Duvall. This well-maintained home offers 1,860 square feet with 3 bedrooms and 2.25 bathrooms. The main level features a spacious living room, a comfortable dining area, and a roomy kitchen with granite countertops, a breakfast bar, and plenty of space for everyday living and entertaining. Upstairs, the oversized primary suite includes a cozy sitting area, a private bathroom, and a walk-in closet. Two additional bedrooms, flex room and a full bathroom complete the upper level. Flexible bonus space would be ideal for a home office, study area, gaming room, or hobby space. Step outside onto the deck and enjoy the peaceful setting and scenic valley views—the perfect place to relax, entertain, or unwind at the end of the day. An oversized shed provides valuable extra storage and offers the flexibility to create a workshop, hobby space, or project area. Located in the desirable Tuscany Hills community, this home offers a quiet neighborhood setting with downtown Duvall, local shops, dining, parks, and community amenities all within walking distance.
- Listing Status:
- Active
- Data Last Updated:
- August 13, 2026 at 7:21AM
- Listing Office:
- John L. Scott, Inc : 253-852-9200
- Listing Agent:
- Shirley J. Grindel : 253-852-9200
- MLS ID:
- 2558437

- General: Cement PlankedStone
- Parking: Attached GarageParking spaces: 2
- Roofing: Composition
- General: TwoPoured Concrete
- HOA Amenities: CCRsParkCommon Area Maintenance165.0Quarterly
- Originating MLS: nwmls
- School District: Riverview
- County: King
- Topography: LevelSloped
- Zoning: 8724300030
- View: TerritorialView
- Water: Public
- Sewer: Sewer Connected
- Source: nwmls
This listing courtesy of Shirley J. Grindel , John L. Scott, Inc
Monthly Payment
- Principal & Interest $
- Property Taxes $
- Home Insurance $
- VA Funding Fee $

Location
Similar Listings Nearby
 Presented by Veterans United Realty