27018 NE 145th Street, Duvall, WA 98019
- 4 beds |
- 3 baths |
- 2,080 sqft
 Single-Family Home
  Built in 2010
  5,014sqft lot
 —— car garage
  $433/sqft
  Listed 14 days ago
Property Description
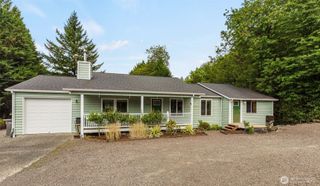
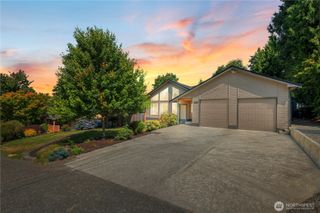
Welcome to this immaculate, move-in-ready home in Duvall’s desirable Cottonwood Grove community! Fresh exterior paint, new flooring, and beautifully maintained interiors create the perfect combination of comfort, style, and convenience. Rich walnut-stained hardwood floors, an open-concept design, and oversized windows with custom shades fill the home with warmth and natural light. The spacious kitchen features cinnamon-stained cabinetry, generous counter space, and an effortless connection to the dining and living areas—perfect for everyday living and entertaining. Outside, enjoy a peaceful backyard and beautifully landscaped surroundings. Located minutes from downtown Duvall, parks, schools, shops, and restaurants, with convenient access to Redmond and Woodinville. Approximately 20 minutes from Microsoft’s main campus and 10 minutes from SpaceX and Starlink facilities, this location offers a quiet country lifestyle close to major Eastside employers. Don’t miss this exceptional opportunity to own a beautifully updated home in one of Duvall’s most sought-after neighborhoods! The two rose bushes located in the corner of the yard are excluded from the sale. The sellers will remove and retain them before closing. Drive times are approximate and may vary with traffic.
- Listing Status:
- Active
- Data Last Updated:
- August 13, 2026 at 7:21AM
- Listing Office:
- Realogics Sotheby's Int'l Rlty : 425-658-5300
- Listing Agent:
- Nadia Anderson : 425-658-5300
- MLS ID:
- 2553658

- General: Cement PlankedWood
- Style: Craftsman
- Parking: DrivewayAttached GarageParking spaces: 4
- Roofing: Composition
- General: TwoPoured Concrete
- HOA Amenities: CCRsCommon Area MaintenanceRoad Maintenance70.0Monthly
- Originating MLS: nwmls
- School District: Riverview
- County: King
- Topography: Level
- Zoning: 1776460020
- View: TerritorialView
- Water: Public
- Sewer: Sewer Connected
- Source: nwmls
This listing courtesy of Nadia Anderson , Realogics Sotheby's Int'l Rlty
Monthly Payment
- Principal & Interest $
- Property Taxes $
- Home Insurance $
- VA Funding Fee $

Location
Similar Listings Nearby
 Presented by Veterans United Realty