26716 NE Cherry Street, Duvall, WA 98019
- 3 beds |
- 2 baths |
- 2,131 sqft
 Single-Family Home
  Built in 1911
  10,001sqft lot
 —— car garage
  $458/sqft
  Listed 28 days ago
Property Description
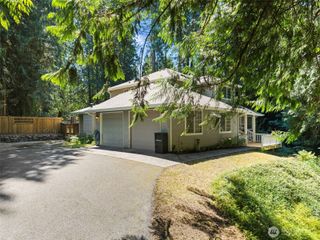
This beautiful custom rambler blends thoughtful updates with timeless character. Light-filled and inviting, the dramatic entry opens to a spacious den with a full wall of custom bookcases, and the home boasts a stunning kitchen and inviting great room featuring soaring vaulted ceilings, a wall of windows with 2-tiered electric blinds for privacy or full blackout options when you don't want to enjoy the striking PNW sunsets. Cozy up by the wood-burning fireplace or step outside to the low-maintenance composite deck that's a seamless extension of the living space, perfect for entertaining or relaxing. The kitchen is equipped with Frigidaire Professional stainless steel appliances, while built-ins throughout provide exceptional functionality and charm. Only 4 stairs to the spacious primary suite features a luxurious oversized walk-in shower and custom rounded edges. Recent updates include interior and exterior paint, and additional highlights are the highly sought-after A/C, smart thermostat, Tesla EV charger, RV parking, a fully fenced yard, no HOA, and a pre-inspection to make the closing process that much easier. Just three blocks from charming downtown Duvall, enjoy easy access to Main Street, restaurants, wine and art walks, parks, the Snoqualmie Valley Trail, the river, and the I-90 connector. Come home to Cherry Street!
- Listing Status:
- Active
- Data Last Updated:
- August 13, 2026 at 7:21AM
- Listing Office:
- eXp Realty : 888-317-5197
- Listing Agent:
- Buddy Buck : 888-317-5197
- MLS ID:
- 2555438

- General: StuccoWood
- Parking: Attached GarageRV ParkingParking spaces: 2
- Roofing: Composition
- General: OnePoured Concrete
- HOA Amenities: 0.0
- Originating MLS: nwmls
- School District: Riverview
- County: King
- Topography: Partial Slope
- Zoning: 2130702145
- Water: Public
- Sewer: Sewer Connected
- Source: nwmls
This listing courtesy of Buddy Buck , eXp Realty
Monthly Payment
- Principal & Interest $
- Property Taxes $
- Home Insurance $
- VA Funding Fee $

Location
Similar Listings Nearby
 Presented by Veterans United Realty