27706 Manion Way NE, Duvall, WA 98019
- 4 beds |
- 3 baths |
- 3,070 sqft
 Single-Family Home
  Built in 1999
  0.37acre lot
 —— car garage
  $472/sqft
  Listed 6 days ago
Property Description
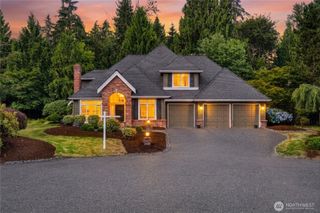
A rare opportunity in coveted Taylor’s Ridge! Now refreshed with thoughtful updates throughout! Situated on over 1/3 acre and partially backing to a greenbelt, this light-filled two-story home offers a wonderful combination of space, privacy, and everyday livability. The recently updated kitchen features new cabinetry, beautiful quartz countertops, newer double ovens, and a generous walk-in pantry, creating a fresh, modern space that is perfect for both everyday living and entertaining. Fresh interior paint and brand-new carpet throughout add to the move-in-ready feel, while the inviting entry, framed by a graceful archway and classic pillars, creates a warm first impression. With 4 bedrooms, 2.5 bathrooms, and a main-floor den/office, the flexible floor plan easily adapts to today’s lifestyle. The Primary bathroom has also been refreshed with newly painted cabinetry and new countertops, giving the primary space an updated, polished look. The backyard is designed to be enjoyed year-round with a cozy fire pit and covered seating area just off the kitchen, perfect for summer barbecues, cool Northwest evenings, or a quiet morning coffee. The oversized 3-car garage provides exceptional workspace, storage, and room for hobbies. All of this in one of Duvall’s most desirable neighborhoods, just minutes from Downtown Duvall for dining, shopping, parks, and community events. Freshly updated, beautifully situated, and ready for its next owners. Welcome home!
- Listing Status:
- Active
- Data Last Updated:
- August 13, 2026 at 5:21AM
- Listing Office:
- COMPASS : 206-353-2146
- Listing Agent:
- Nicole Ji : 206-353-2146
- MLS ID:
- 2566206

- General: Stucco
- Style: Craftsman
- Parking: Attached GarageRV ParkingParking spaces: 3
- Roofing: Composition
- General: TwoPoured Concrete
- HOA Amenities: ParkCommon Area Maintenance400.0Annually
- Originating MLS: nwmls
- School District: Riverview
- County: King
- Topography: Partial SlopeTerraces
- Zoning: 8568020430
- Water: Public
- Sewer: Sewer Connected
- Source: nwmls
This listing courtesy of Nicole Ji , COMPASS
Monthly Payment
- Principal & Interest $
- Property Taxes $
- Home Insurance $
- VA Funding Fee $

Location
Similar Listings Nearby
 New - 1 day ago
 Presented by Veterans United Realty