29016 NE 156th Street, Duvall, WA 98019
- 5 beds |
- 3 baths |
- 3,100 sqft
 Single-Family Home
  Built in 2019
  6,373sqft lot
 —— car garage
  $403/sqft
  Listed 6 days ago
Property Description
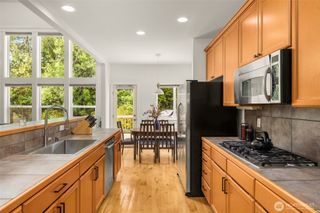
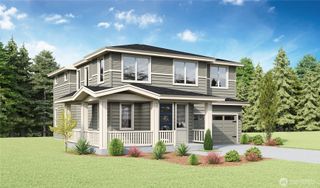
Experience the perfect blend of luxury & PNW living in this beautifully appointed, pre-inspected North Hill home backing to a serene, wooded community trail w/ access just one home away! Begin or end your day listening to the sounds of nature, nestled in peaceful surroundings, yet mere minutes to downtown Duvall, Redmond, Bellevue & major Eastside employers! Built by Pulte in 2019, the sought-after Rainier plan offers soaring ceilings, tall doors & windows, hardwoods, custom blinds, 5 bedrooms, including a main-level bedroom or office adjacent to a ¾ bath—ideal for guests, remote work or multi-gen living. The chef's kitchen features granite countertops, subway tile, abundant cabinetry, designer lighting & premium upgrades, opening to the spacious great room w/ gas fireplace & covered patio for year-round entertaining. Upstairs offers 4 additional bedrooms, including a spacious owner's suite w/ tray ceiling, spa-inspired Grotto shower, custom Elfa walk-in closet, quartz bath counters & generous bonus room. Smart Home technology, A/C & a 3-car tandem garage provide exceptional comfort, storage & space for hobbies. Enjoy parks, trails, local shops, dining, farmers market & nearby Microsoft Connector. Move-in ready in one of Duvall's most desirable communities complete w/ playground, parks, pet-friendly park & award winning Riverview schools w/ HS within walking distance, offering the perfect balance of luxury, nature, recreation, convenience & modern Northwest living.
- Listing Status:
- Active
- Data Last Updated:
- August 13, 2026 at 5:21AM
- Listing Office:
- RE/MAX Northwest : 425-519-9110
- Listing Agent:
- Jen Brooks : 425-519-9110
- MLS ID:
- 2566105

- General: Cement PlankedStone
- Style: Contemporary
- Parking: Attached GarageParking spaces: 3
- Roofing: Composition
- General: TwoPoured Concrete
- HOA Amenities: CCRsParkPlaygroundTrail(s)Common Area MaintenanceRoad MaintenanceSnow Removal254.0Quarterly
- Originating MLS: nwmls
- School District: Riverview
- County: King
- Topography: LevelTerraces
- Zoning: 6142050690
- View: TerritorialView
- Water: Public
- Sewer: Sewer Connected
- Source: nwmls
This listing courtesy of Jen Brooks , RE/MAX Northwest
Monthly Payment
- Principal & Interest $
- Property Taxes $
- Home Insurance $
- VA Funding Fee $

Location
Similar Listings Nearby
 New - 2 days ago
 Presented by Veterans United Realty