10710 417th Street E, Eatonville, WA 98328
- 3 beds |
- 4 baths |
- 3,916 sqft
 Single-Family Home
  Built in 2001
  5acre lot
 —— car garage
  $314/sqft
  Listed 1 month ago
Property Description
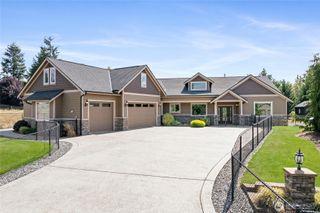
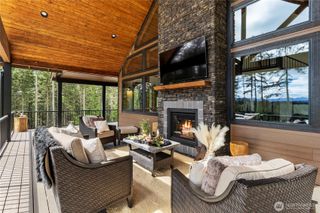
Exceptional Mount Rainier views, peaceful surroundings, and 5 private acres create an incredible setting in this gated community of just 7 homes. This custom 3,916 SF home offers 3 bedrooms, 3.5 baths, a main-level primary suite, office, and spaces designed to capture the mountain scenery. Expansive windows frame Mount Rainier from the rear-facing rooms, while the eat-in kitchen, formal dining room, and living room with dramatic rock fireplace add warmth and character. Step onto the expansive mountain-facing deck for entertaining or relaxing while taking in the view. Upstairs, two bedrooms each feature an attached full bath, plus an oversized bonus room with kitchenette offering flexibility for guests, recreation, or extended living. Additional features include hardwood floors, two heat pump systems with A/C, a 3-car garage, RV parking, and approximately 2+ usable acres with room for a future shop. Recent improvements include a GAF Grand Sequoia 50-year roof, gutters with screens, cedar siding, exterior stain, R-60 insulation, hybrid heat pump water heater, and GE Profile oven and microwave. A new fire pit gathering area also captures a beautiful Mount Rainier view. Enjoy peaceful acreage living just minutes from downtown Eatonville restaurants and shops, Ohop Lake, and Mount Rainier recreation. A distinctive property blending privacy, space, unforgettable views, and subtle rustic lodge-style character.
- Listing Status:
- Active
- Data Last Updated:
- September 6, 2026 at 1:21AM
- Listing Office:
- Better Properties Summit : 253-537-7653
- Listing Agent:
- Shannon Tracy : 253-537-7653
- MLS ID:
- 2552170

- General: StoneWood
- Style: Craftsman
- Parking: DrivewayAttached GarageRV ParkingParking spaces: 3
- Roofing: Composition
- General: TwoPoured Concrete
- HOA Amenities: CCRsGatedSee RemarksWater150.0Monthly
- Originating MLS: nwmls
- School District: Eatonville
- County: Pierce
- Topography: LevelPartial Slope
- Zoning: 0416152045
- View: MountainsTerritorialView
- Water: Community
- Sewer: Septic Tank
- Source: nwmls
This listing courtesy of Shannon Tracy , Better Properties Summit
Monthly Payment
- Principal & Interest $
- Property Taxes $
- Home Insurance $
- VA Funding Fee $

Location
Similar Listings Nearby
 Presented by Veterans United Realty