38922 Madrona Drive E, Roy, WA 98580
- 4 beds |
- 4 baths |
- 3,704 sqft
 Single-Family Home
  Built in 2023
  20acre lot
 —— car garage
  $324/sqft
  Listed 1 month ago
Property Description
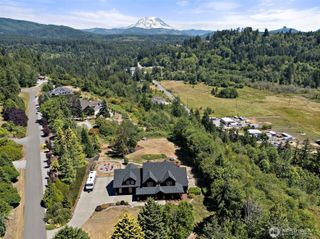
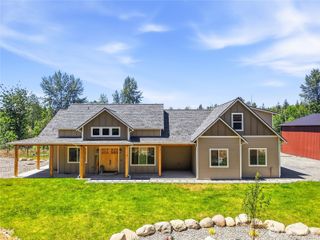
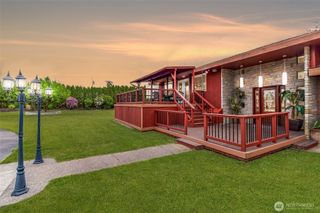
Discover your private 20-acre gated oasis with this spectacular, newly built (2023) custom NW Contemporary home. Spanning 3,704 sq. ft. with 4 bedrooms and 3.25 baths, this masterpiece perfectly balances modern luxury with rustic lodge elegance. HIGHLIGHTS OF THIS ONE-OF-A-KIND ESTATE: THE RESIDENCE: Open-concept design with soaring vaulted ceilings and stunning Mt. Rainier views. Equipped with a premium high-efficiency heat pump for low-cost heating and cooling. INDOOR/OUTDOOR FIREPLACE: The focal point of the home is a magnificent double-sided fireplace, flanked by floor-to-ceiling windows that seamlessly connect the indoor great room to the outdoor living space. OUTDOOR LIVING: A massive 1,856 sq. ft. covered wrap-around porch. This fully integrated outdoor sanctuary features vaulted tongue-and-groove wood ceilings, perfect for year-round entertaining by the fire. THE ACREAGE: Explore nearly 1,000 feet of private Tanwax Creek waterfront in a park-like, wildlife-rich setting. SHOP READY: Dedicated RV parking with its own pre-installed, separate PSE power service— perfect and ready to build the detached shop or outbuilding of your dreams. FINISHED BASEMENT: A daylight basement featuring a cozy wood-burning stove, a large recreation room, a spacious bonus room, and an adjacent 3/4 bath. The ultimate setup for a guest suite or game hub. This tranquil private estate is more than just a home —it is a lifestyle. Schedule your tour today.
- Listing Status:
- Active
- Data Last Updated:
- September 5, 2026 at 11:21PM
- Listing Office:
- Skyline Properties, Inc. : 253-520-3780
- Listing Agent:
- Chris Roscoe : 253-520-3780
- MLS ID:
- 2554466

- General: WoodWood Products
- Style: Contemporary
- Parking: DrivewayAttached GarageOff StreetRV ParkingParking spaces: 1
- Roofing: Composition
- General: Standard FrameTwoPoured ConcreteSlab
- HOA Amenities: CCRsGatedTrail(s)Common Area MaintenanceRoad MaintenanceSee Remarks1300.0Annually
- Originating MLS: nwmls
- School District: Eatonville
- County: Pierce
- Topography: LevelPartial SlopeSloped
- Zoning: 0316021008
- View: MountainsTerritorialView
- Waterfront: 1000
- Water: Individual Well
- Sewer: Septic Tank
- Source: nwmls
This listing courtesy of Chris Roscoe , Skyline Properties, Inc.
Monthly Payment
- Principal & Interest $
- Property Taxes $
- Home Insurance $
- VA Funding Fee $

Location
Similar Listings Nearby
 Presented by Veterans United Realty