1427 114th Avenue E, Edgewood, WA 98372
- 4 beds |
- 3 baths |
- 3,152 sqft
 Single-Family Home
  Built in 2024
  0.59acre lot
 —— car garage
  $365/sqft
  Listed 11 days ago
Property Description
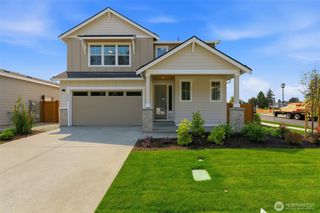
Welcome to a newer, beautifully crafted home, completed two years ago and set on more than half an acre. Offering 3,152 sqft, 4 bedrooms, 3 bathrooms, and exceptional flexibility, this residence blends modern design with everyday comfort. The bright, open main level centers around a stunning gourmet kitchen featuring quartz countertops, a large breakfast-bar island with a farm sink, pendant lighting, high-end appliances, and walk-in pantry. The kitchen flows into the dining area, where oversized sliding doors open to the heated covered patio for effortless year-round indoor-outdoor living. The inviting great room features a beautiful modern electric fireplace, creating the perfect setting for relaxing or entertaining. A spacious office with stylish barn doors provides a quiet workspace, while the main-level bedroom and 3/4 bathroom offer an ideal option for guests, multigenerational living, or a private retreat. Upstairs, French doors lead to the luxurious primary suite, complete with spacious shower, freestanding tub, and two generous walk-in closets. Two additional bedrooms share a full bath, while the laundry room includes a folding area and storage. With large bonus room, heat pump, covered front porch, 3-car garage, no HOA, an expansive lot, with room for recreation, gardening, and future possibilities, this exceptional home offers the space and freedom to live your lifestyle to the fullest.
- Listing Status:
- Active
- Data Last Updated:
- September 23, 2026 at 7:19AM
- Listing Office:
- Realogics Sotheby's Int'l Rlty : 206-538-0730
- Listing Agent:
- Stephanie W Callen : 253-370-2771
- MLS ID:
- 2581408

- General: Cement/ConcreteWood Products
- Parking: Attached GarageParking spaces: 3
- Roofing: Composition
- General: TwoPoured Concrete
- HOA Amenities: 0.0
- Originating MLS: nwmls
- School District: Puyallup
- County: Pierce
- Topography: Level
- Zoning: 0420038044
- View: TerritorialView
- Water: Public
- Sewer: Septic Tank
- Source: nwmls
This listing courtesy of Stephanie W Callen , Realogics Sotheby's Int'l Rlty
Monthly Payment
- Principal & Interest $
- Property Taxes $
- Home Insurance $
- VA Funding Fee $

Location
Similar Listings Nearby
 Presented by Veterans United Realty