1509 176th Avenue Ct E, Lake Tapps, WA 98391
- 3 beds |
- 3 baths |
- 2,967 sqft
 Single-Family Home
  Built in 2026
  7,231sqft lot
 —— car garage
  $404/sqft
  Listed 9 days ago
Property Description
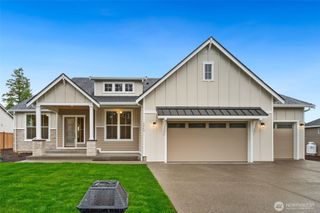
Welcome to this beautifully designed new-construction home in Lake Tapps, offering nearly 2,924 sq ft of thoughtfully planned living space. The expansive open-concept layout blends comfort, function, and style, creating an ideal setting for both everyday living and entertaining. The designer kitchen features a generous island, quartz surfaces, custom cabinetry, and stylish lighting, flowing seamlessly into the dining area and great room. The primary suite is a true retreat, highlighted by a dramatic spa-inspired bath with dual oversized vanities, custom-framed mirrors, integrated accent lighting, a freestanding soaking tub, and an oversized walk-in shower with illuminated niches and bench seating. A spacious primary closet completes the suite. Additional living areas include an office and flexible secondary space with room to work, relax, or entertain. Wide-plank flooring, designer lighting, custom details, and a professionally finished exterior give the home a polished, upscale feel throughout. Outside, enjoy a large yard with plenty of room for gardening, play, pets, and outdoor living. This is a rare opportunity to secure a thoughtfully designed Lake Tapps home before completion. Experience the look and feel of the home today by touring the completed model home and see firsthand what makes this the perfect Pacific Northwest home.
- Listing Status:
- Active
- Data Last Updated:
- September 5, 2026 at 12:20AM
- Listing Office:
- eXp Realty : 888-317-5197
- Listing Agent:
- Rachel Barley : 888-317-5197
- MLS ID:
- 2574575

- General: Cement PlankedStoneWood Products
- Parking: DrivewayAttached GarageOff StreetParking spaces: 3
- Roofing: Composition
- General: TwoPoured Concrete
- HOA Amenities: 0.0
- Originating MLS: nwmls
- School District: Dieringer
- County: Pierce
- Topography: Level
- Zoning: 052005821
- View: MountainsTerritorialView
- Water: Public
- Sewer: Septic Tank
- Source: nwmls
This listing courtesy of Rachel Barley , eXp Realty
Monthly Payment
- Principal & Interest $
- Property Taxes $
- Home Insurance $
- VA Funding Fee $

Location
Similar Listings Nearby
 New - 2 days ago
 Presented by Veterans United Realty