2944 83rd Avenue Ct E, Edgewood, WA 98371
- 5 beds |
- 3 baths |
- 3,336 sqft
 Single-Family Home
  Built in 2021
  5,759sqft lot
 —— car garage
  $270/sqft
  Listed 5 days ago
Property Description
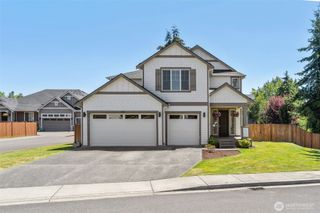
Timeless elegance meets modern luxury in this exceptional 2021 built residence thoughtfully designed for elevated living. Offering 3,336 square feet with 5 bedrooms, 2.5 baths and a spacious bonus room, this home is ideal for sophisticated entertaining and comfortable everyday living. Anchoring the main living space is a beautifully appointed chef’s kitchen featuring quartz countertops, a generous island with seating, a gas cooktop, double ovens, stainless steel appliances and custom cabinetry. Soaring 10 foot ceilings, abundant natural light, integrated surround sound and central air create an atmosphere of refined comfort throughout. The luxurious primary suite is a private retreat with dual walk in closets and a spa inspired ensuite featuring a soaking tub and separate walk in shower. The unfinished daylight basement offers exceptional flexibility for a home theater, fitness studio, recreation room, guest suite, wine room or potential ADU (buyer to verify). Partial views of the Port of Tacoma, an oversized three car garage, dedicated dog run, owned solar to help reduce energy costs and over $100,000 in premium upgrades complete this remarkable home. Perfectly positioned in sought after Edgewood within the Puyallup School District and just minutes from shopping, dining, parks and commuter routes. Don't miss the virtual tour.
- Listing Status:
- Active
- Data Last Updated:
- July 21, 2026 at 4:19PM
- Listing Office:
- Best Choice Realty LLC : 206-886-3986
- Listing Agent:
- Jen Barnwell : 206-886-3986
- MLS ID:
- 2556045

- General: Cement PlankedStone
- Style: Modern
- Parking: DrivewayAttached GarageParking spaces: 6
- Roofing: Composition
- General: TwoPoured Concrete
- HOA Amenities: Athletic CourtCCRsParkPlaygroundTrail(s)See Remarks100.0Monthly
- Originating MLS: nwmls
- School District: Puyallup
- County: Pierce
- Topography: Partial Slope
- Zoning: 6026880860
- View: PartialView
- Water: Public
- Sewer: Sewer Connected
- Source: nwmls
This listing courtesy of Jen Barnwell , Best Choice Realty LLC
Monthly Payment
- Principal & Interest $
- Property Taxes $
- Home Insurance $
- VA Funding Fee $

Location
Similar Listings Nearby
 Presented by Veterans United Realty