413 104th Avenue E, Edgewood, WA 98372
- 5 beds |
- 3 baths |
- 3,147 sqft
 Single-Family Home
  Built in 1958
  9,583sqft lot
 —— car garage
  $246/sqft
  Listed 7 days ago
Property Description
Rare and versatile living opportunity! This is a single-family residence (not a multifamily property) thoughtfully configured with two separate living spaces, making it ideal for owner-occupants, investors or those seeking long/short-term rental income. Conveniently located near dining, parks, trails, and with easy freeway access, this property combines flexibility! Exterior improvements include a brand-new roof and new windows. The interior has been completely renovated with new plumbing, flooring, paint, and sleek finishes throughout. The fully fenced property offers ample parking, a separate spacious backyard, and an outbuilding for additional storage. No HOA. The upper living area features 3 bedrooms, 2 bathrooms, a living room with an electric fireplace, new flooring, LED lighting, a modern kitchen. All appliances, including a washer/dryer. Currently occupied on a month-to-month lease at $2,700/month.The lower living area has also been fully renovated and includes 2 bedrooms, 1 bathroom, a comfortable living area with an electric fireplace, and laundry. It is leased for $2,200/month. Each unit has its own private entrance, dedicated parking, separate heat pump/AC providing privacy and convenience for occupants. Whether you're looking to offset your mortgage, expand your investment portfolio, or multigenerational living, this property presents an outstanding opportunity. All the major updates have already been completed—simply move in or begin collecting rental income!
- Listing Status:
- Active
- Data Last Updated:
- July 21, 2026 at 7:22PM
- Listing Office:
- Realty One Group Turn Key : 253-756-7200
- Listing Agent:
- Hanna Smal : 253-756-7200
- MLS ID:
- 2554302

- General: WoodWood Products
- Style: Contemporary
- Parking: DrivewayOff StreetParking spaces: 6
- Roofing: Composition
- General: TwoPoured Concrete
- HOA Amenities: 0.0
- Originating MLS: nwmls
- School District: Fife
- County: Pierce
- Topography: LevelPartial Slope
- Zoning: 0420036003
- Water: Public
- Sewer: Septic Tank
- Source: nwmls
This listing courtesy of Hanna Smal , Realty One Group Turn Key
Monthly Payment
- Principal & Interest $
- Property Taxes $
- Home Insurance $
- VA Funding Fee $

Location
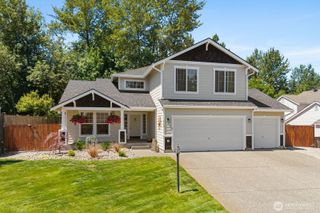
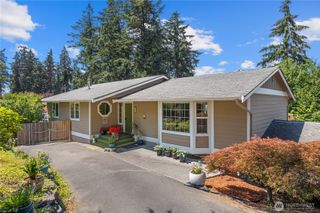
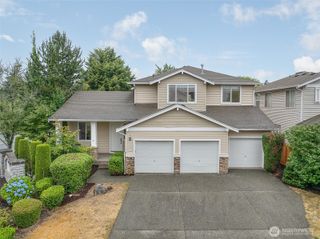
Similar Listings Nearby
 Presented by Veterans United Realty