707 122nd Avenue Ct E, Edgewood, WA 98372
- 4 beds |
- 3 baths |
- 1,944 sqft
 Single-Family Home
  Built in 2000
  0.4acre lot
 —— car garage
  $376/sqft
  Listed 22 hours ago
Property Description
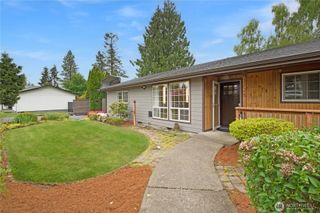
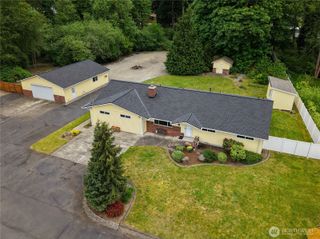
Privately nestled on a lush .39 acre greenbelt oasis in a small cul-de-sac enclave in Jovita sits this immaculately cared for Craftsman gem in pristine move-in ready condition! Captivating curb appeal with majestic grounds, sweeping covered porch & intricate architectural accents. A luxuriously appointed 4 bedroom, 2.5 bath stunner featuring high-quality finishes, modern updates, oversized windows with scenic evergreen views & central A/C throughout. Soaring foyer with cascading staircase opens to living room & formal dining with grand chandelier. Spacious solid maple kitchen boasts stainless steel appliances, full-height travertine backslash, granite center island bar & beautifully refinished light oak hardwoods flowing into breakfast nook & open family room with floating mantle & gas fireplace. Upscale primary bedroom with decorative windows, walk-in closet & lavish 5-piece ensuite with soaking tub & frameless glass shower. Dream 3-car garage with ample storage. The gorgeous backyard is a breathtaking park-like sanctuary with raised entertainment deck, sprawling concrete patio & curbed gardens wrapped in ornamental landscapes. Quietly tucked away yet moments to major highways. Welcome home!
- Listing Status:
- Active
- Data Last Updated:
- May 30, 2026 at 2:20AM
- Listing Office:
- Upgrade Realty : 206-533-3322
- Listing Agent:
- Nick Southard : 206-533-3322
- MLS ID:
- 2531564

- General: Cement PlankedWoodWood Products
- Style: Craftsman
- Parking: DrivewayAttached GarageParking spaces: 6
- Roofing: Composition
- General: TwoPoured Concrete
- HOA Amenities: 25.0Monthly
- Originating MLS: nwmls
- School District: Fife
- County: Pierce
- Topography: LevelPartial Slope
- Zoning: 6022650180
- View: TerritorialView
- Water: Public
- Sewer: Sewer Connected
- Source: nwmls
This listing courtesy of Nick Southard , Upgrade Realty
Monthly Payment
- Principal & Interest $
- Property Taxes $
- Home Insurance $
- VA Funding Fee $

Location
Similar Listings Nearby
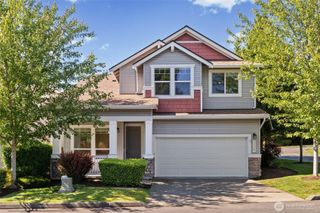
 New - 1 day ago
 Presented by Veterans United Realty