2311 Alder Street, Milton, WA 98354
- 3 beds |
- 2 baths |
- 2,222 sqft
 Single-Family Home
  Built in 2008
  8,999sqft lot
 —— car garage
  $389/sqft
  Listed 1 day ago
Property Description
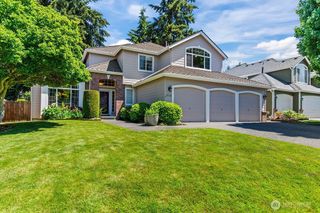
Located in the Wonderful Milton/Edgewood community, you will find this exceptional one level house (rambler). This meticulously maintained one-owner home is a Rare find. The floor plan offers an open combined Kitchen, dining area, and great room with vaulted ceilings for an excellent space for entertaining (with a new gas cooktop). Off of the kitchen and dining area is the access to the fabulous covered patio area, that has an already installed natural gas Weber BBQ, the garden beds, water feature, and amazing landscaping that gives a very private setting. As you enter the house, there is a spacious foyer with the office/den immediately on the left (great if you have a client you want to meet, without having to go through the house). Next is the formal dining room with beautiful ceiling and wall moldings. The Main bedroom is very spacious, with an exceptional main bathroom area and walk-in closet (with built in closet system) and a private water closet. The main bedroom has upgraded windows that allow for easy cleaning. The utility room is centrally located (you don't have to walk through the laundry area from the garage!). New carpet was just installed in all of the carpeted areas! Last but not least, there is the large 3 car garage that you can actually park a full size pickup in, and room for a work bench and plenty of storage area. in the garage you will also find the new furnace, so you don't have to worry about replacing that soon.
- Listing Status:
- Active
- Data Last Updated:
- May 30, 2026 at 3:22AM
- Listing Office:
- Better Properties Hometown : 253-254-3600
- Listing Agent:
- John Waterman : 253-254-3600
- MLS ID:
- 2530936

- General: Cement PlankedStoneWood Products
- Parking: DrivewayAttached GarageParking spaces: 6
- Roofing: Composition
- General: OnePoured Concrete
- HOA Amenities: 0.01Monthly
- Originating MLS: nwmls
- School District: Fife
- County: Pierce
- Topography: Level
- Zoning: 6025450010
- Water: Public
- Sewer: Sewer Connected
- Source: nwmls
This listing courtesy of John Waterman , Better Properties Hometown
Monthly Payment
- Principal & Interest $
- Property Taxes $
- Home Insurance $
- VA Funding Fee $

Location
Similar Listings Nearby
 New - 23 hours ago
 Presented by Veterans United Realty