1630 Bitterbrush Drive, Ellensburg, WA 98926
- 4 beds |
- 3 baths |
- 2,348 sqft
 Single-Family Home
  Built in 2022
  3.84acre lot
 —— car garage
  $353/sqft
  Listed 1 month ago
Property Description
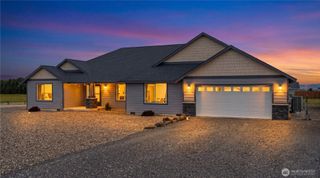
Welcome to your private sanctuary tucked away in a desirable gated community, where 3.84 acres of natural beauty offer true room to breathe. This exceptional 2,348 sq ft single-level home captures breathtaking 360-degree mountain and city views. Step inside to a magnificent great room boasting vaulted ceilings and a rustic accent beam that flows into a spacious kitchen complete with premium quartz countertops, rich cabinetry, and an island with seating.The smart split floor plan ensures effortless privacy. The luxurious primary suite is a true retreat, offering two walk-in closets and a spa-like en suite with dual vanities, a custom-tiled shower, and a freestanding soaking tub. Across the home, three additional guest bedrooms and a full bath provide plenty of space for friends. Indoor-outdoor living shines with a covered, lit patio accessible from the living room, primary suite, and guest room. Outside, a personal homestead awaits, featuring a large garden shed, raised beds, beautiful roses & a thriving bounty of young fruit trees, including apple, plum, apricot, cherry, pear, and peach, alongside fresh berries & rhubarb. Modern convenience is built right in, featuring a 2-car garage that opens to a custom mudroom w/ a built-in bench, laundry, and a half bath. Complete with a tankless water heater, a 50-amp generator hookup, & underground power, water & septic already stubbed for a future shop or RV, this property perfectly blends luxury, comfort & self-sufficiency.
- Listing Status:
- Active
- Data Last Updated:
- July 29, 2026 at 1:19AM
- Listing Office:
- BHHS Brick & Mortar RE : 509-968-5300
- Listing Agent:
- Gina Styler : 509-968-5300
- MLS ID:
- 2540077

- General: Cement PlankedStone
- Parking: DrivewayAttached GarageParking spaces: 2
- Roofing: Composition
- General: OneSlab
- HOA Amenities: CCRsGated0.0
- Originating MLS: nwmls
- School District: Thorp
- County: Kittitas
- Topography: LevelPartial Slope
- Zoning: 951017
- View: CityMountainsTerritorialView
- Water: Community
- Sewer: Septic Tank
- Source: nwmls
This listing courtesy of Gina Styler , BHHS Brick & Mortar RE
Monthly Payment
- Principal & Interest $
- Property Taxes $
- Home Insurance $
- VA Funding Fee $

Location
Similar Listings Nearby
 Presented by Veterans United Realty