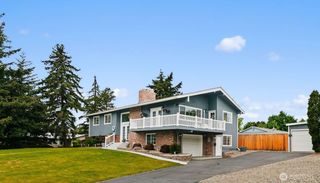
341 Robinson Canyon Road, Ellensburg, WA 98926
- 4 beds |
- 4 baths |
- 2,320 sqft
 Single-Family Home
  Built in 1972
  3acre lot
 —— car garage
  $362/sqft
  Listed 3 months ago
Property Description
MOTIVATED SELLERS! Discover the perfect blend of country living & modern convenience on this beautifully maintained property on Ellensburg's highly sought after west side. Offering space, functionality, & endless possibilities, ideal for those seeking a hobby farm, horse property, or simply room to spread out & enjoy the outdoors. Inside, you'll find a bright & inviting open-concept floor plan featuring rich flooring, expansive windows, & abundant natural light. The beautifully updated kitchen is the heart of the home, showcasing quality cabinetry, stone accents, generous counter space, breakfast bar seating, & seamless flow perfect for everyday living & entertaining alike. Designed with flexibility in mind, the spacious layout offers room for guests, a home office, multi-generational living, or whatever fits your lifestyle. Step outside & experience everything this remarkable property has to offer. The fully usable land feature irrigated lawns, mature fruit trees, fenced pasture, horse ready space, chicken coop, & a peaceful pond water feature that creates a private park like setting. 35x40 shop provides ample room for equipment, projects, storage, or recreational vehicles, while dedicated RV parking ensures space for all your toys. Whether you're dreaming of raising animals, gardening, working from your shop, or simply enjoying this beautiful view, this property delivers the best of rural living just minutes from downtown Ellensburg, schools, shopping, & everyday amenities.
- Listing Status:
- Active
- Data Last Updated:
- July 29, 2026 at 2:19AM
- Listing Office:
- RE/MAX, The Collective : 509-972-7459
- Listing Agent:
- Kitty Wallace : 509-972-7459
- MLS ID:
- 2502879

- General: Wood
- Parking: DrivewayDetached GarageRV ParkingParking spaces: 6
- Roofing: Composition
- General: Three Or MorePoured Concrete
- HOA Amenities: 0.0
- Originating MLS: nwmls
- School District: Ellensburg
- County: Kittitas
- Topography: Level
- Zoning: 238436
- View: MountainsPondTerritorialView
- Water: Individual Well
- Sewer: Septic Tank
- Source: nwmls
This listing courtesy of Kitty Wallace , RE/MAX, The Collective
Monthly Payment
- Principal & Interest $
- Property Taxes $
- Home Insurance $
- VA Funding Fee $

Location
Similar Listings Nearby
 Presented by Veterans United Realty