14116 60th Avenue SE, Everett, WA 98208
- 3 beds |
- 3 baths |
- 1,926 sqft
 Single-Family Home
  Built in 1986
  8,712sqft lot
 —— car garage
  $462/sqft
  Listed 2 days ago
Property Description
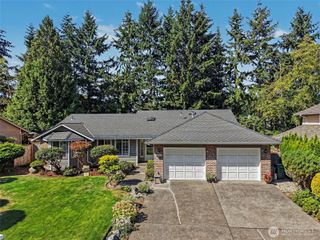
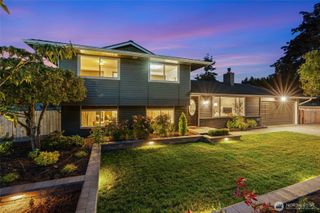
Now offered at $889,000, this fully remodeled 1,926 sq ft tri-level home is located on a quiet cul-de-sac in the desirable Silver Firs community and offers the perfect blend of style, comfort, and functionality. The bright, open main level features designer finishes throughout, highlighted by a stunning chef's kitchen with a waterfall quartz island, premium cabinetry, and new stainless steel appliances. Upstairs, all bedrooms are thoughtfully situated together, including a spacious primary suite with a walk-in closet and a spa-inspired ensuite featuring heated tile floors and a custom walk-in shower. The lower level provides a cozy second living area with a wood-burning fireplace, dry bar, and versatile office or flex space. Extensive updates include new flooring, interior paint, lighting, plumbing fixtures, windows, furnace, and water heater, providing true move-in-ready convenience. Outside, enjoy a fully fenced backyard and patio, perfect for entertaining, relaxing, or play. Complete with a two-car garage, a durable 50-year roof, and convenient access to top-rated schools, shopping, dining, and I-5, this exceptional home offers modern living in one of Silver Firs' most sought-after neighborhoods.
- Listing Status:
- Active
- Data Last Updated:
- September 4, 2026 at 7:19AM
- Listing Office:
- Pellego, Inc. : 425-441-3180
- Listing Agent:
- Mark Datskiy : 425-441-3180
- MLS ID:
- 2577099

- General: Wood Products
- Parking: DrivewayAttached GarageOff StreetParking spaces: 2
- Roofing: Composition
- General: Three Or MorePoured Concrete
- HOA Amenities: Common Area Maintenance290.0Annually
- Originating MLS: nwmls
- School District: Everett
- County: Snohomish
- Topography: Partial Slope
- Zoning: 00728100012800
- Water: Public
- Sewer: Sewer Connected
- Source: nwmls
This listing courtesy of Mark Datskiy , Pellego, Inc.
Monthly Payment
- Principal & Interest $
- Property Taxes $
- Home Insurance $
- VA Funding Fee $

Location
Similar Listings Nearby
 New - 1 day ago
 Presented by Veterans United Realty