2286 Stickney Island Road, Everson, WA 98247
- 4 beds |
- 2 baths |
- 3,030 sqft
 Single-Family Home
  Built in 1972
  0.49acre lot
 —— car garage
  $230/sqft
  Listed 3 days ago
Property Description
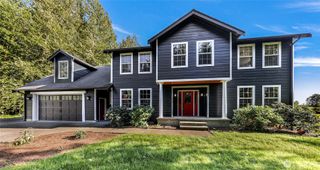
Experience peaceful country living on over half an acre at this beautifully appointed 3,030 sq ft rambler, where thoughtful design, abundant natural light, and exceptional storage come together in a picturesque setting. All living is conveniently situated on the main level, offering an easy and comfortable floor plan. The spacious kitchen features a walk-in pantry and generous storage, plus a separate second kitchen/canning room complete with an additional canning stove and refrigerator—ideal for preserving garden harvests, entertaining, or simply having extra workspace. Additional highlights include a dedicated home office and oversized family room, providing plenty of space for work, relaxation, and gathering. Step outside to enjoy the quiet surroundings, mature fruit trees and maple trees, and plenty of room for a small hobby farm, gardens, or simply enjoying the open space. On clear days, take in sweeping views that extend toward the Canadian Rockies. Tucked away in a wonderfully quiet area of the county, this property offers a rare combination of space, functionality, privacy, and beautiful rural living, all while remaining close to the amenities of the surrounding area. A truly special country setting with room to live, garden, gather, and enjoy.
- Listing Status:
- Active
- Data Last Updated:
- September 5, 2026 at 3:21PM
- Listing Office:
- Windermere RE Whatcom, Inc. : 360-354-4455
- Listing Agent:
- Aimee Slesk : 360-354-4455
- MLS ID:
- 2577467

- General: Cement PlankedStuccoWood Products
- Style: Contemporary
- Parking: Attached GarageRV ParkingParking spaces: 1
- Roofing: Composition
- General: Standard FrameOnePoured Concrete
- HOA Amenities: 0.0
- Originating MLS: nwmls
- School District: Nooksack Valley
- County: Whatcom
- Topography: Level
- Zoning: 4003252612800000
- View: MountainsTerritorialView
- Water: Community
- Sewer: Septic Tank
- Source: nwmls
This listing courtesy of Aimee Slesk , Windermere RE Whatcom, Inc.
Monthly Payment
- Principal & Interest $
- Property Taxes $
- Home Insurance $
- VA Funding Fee $

Location
Similar Listings Nearby
 Presented by Veterans United Realty