1461 Lupin Street, Lynden, WA 98264
- 5 beds |
- 3 baths |
- 2,569 sqft
 Single-Family Home
  Built in 2010
  7,841sqft lot
 —— car garage
  $268/sqft
  Listed 1 month ago
Property Description
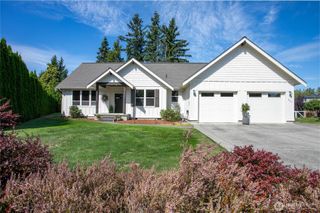
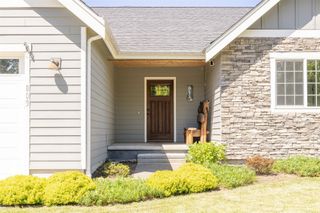
Rarely do you find a home offering two primary suites—one main level and one upstairs—creating exceptional flexibility for multi-generational living, long-term guests, or a private retreat. This beautifully maintained home offers a functional floor plan, an inviting open-concept living space, and a dedicated office nook perfect for working from home, homework, or managing daily life. Enjoy year-round relaxation in your private backyard with a hot tub, while the owned solar panels provide energy efficiency and long-term savings. Thoughtfully designed for both everyday living and entertaining, this home combines comfort, flexibility, and modern convenience. Located in one of Lynden's most desirable neighborhoods, you'll appreciate being just minutes from top-rated schools, parks, walking trails, and the charm of downtown Lynden's local shops, restaurants, and community events. This is a home designed to grow with you—offering space, versatility, and an outstanding location you'll enjoy for years to come. Welcome home!
- Listing Status:
- Active
- Data Last Updated:
- September 5, 2026 at 4:19PM
- Listing Office:
- Windermere RE Whatcom, Inc. : 360-354-4455
- Listing Agent:
- Aimee Slesk : 360-354-4455
- MLS ID:
- 2552436

- General: Cement Planked
- Style: Contemporary
- Parking: Attached GarageParking spaces: 2
- Roofing: Composition
- General: TwoPoured Concrete
- HOA Amenities: 0.0
- Originating MLS: nwmls
- School District: Lynden
- County: Whatcom
- Topography: Level
- Zoning: 4003165061880000
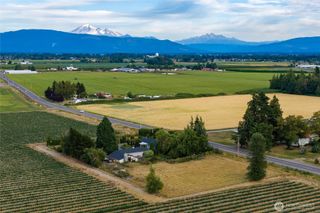
- View: TerritorialView
- Water: Public
- Sewer: Sewer Connected
- Source: nwmls
This listing courtesy of Aimee Slesk , Windermere RE Whatcom, Inc.
Monthly Payment
- Principal & Interest $
- Property Taxes $
- Home Insurance $
- VA Funding Fee $

Location
Similar Listings Nearby
 New - 3 days ago
 Presented by Veterans United Realty