34829 7th Avenue SW, Federal Way, WA 98023
- 4 beds |
- 3 baths |
- 2,530 sqft
 Single-Family Home
  Built in 1994
  0.31acre lot
 —— car garage
  $292/sqft
  Listed 2 days ago
Property Description
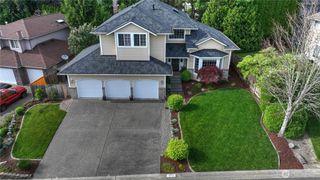
Beautiful 4-bedroom home in desirable Campus Highlands Estates! This bright, open floorplan is filled with natural light from the abundant windows and features a spacious dining room, a cozy eating area off the kitchen, and a comfortable family/great room with a gas fireplace. Fresh paint throughout and updated main-level flooring create a crisp, modern feel. The main level also includes a den and a convenient 3/4 bath, offering excellent flexibility for guests, work-from-home, or multigenerational living. The inviting kitchen showcases slab granite countertops, generous workspace & pull outs. Upstairs, you’ll find four bedrooms, including a relaxing primary suite with a 5-piece bath. Every bedroom includes remote-control ceiling fan, and the home is equipped with air conditioning for effortless year-round comfort. The rare 4-car-capacity garage provides exceptional space for parking, storage, hobbies, or a home gym. Set on a large .30-acre lot, the terraced backyard is fully fenced and beautifully landscaped, offering a private retreat complete with a storage shed with power and an expansive deck perfect for gatherings or quiet evenings outdoors. Ideally located near the Federal Way Aquatic Center with easy access to I-5 and major highways, this home blends comfort, convenience, and generous space in one of Federal Way’s most sought-after neighborhoods.
- Listing Status:
- Active
- Data Last Updated:
- May 30, 2026 at 4:19AM
- Listing Office:
- John L. Scott, Inc. : 253-859-8500
- Listing Agent:
- Rhonda Harris : 253-859-8500
- MLS ID:
- 2510495

- General: Wood Products
- Style: Contemporary
- Parking: Attached GarageParking spaces: 4
- Roofing: Composition
- General: TwoPoured Concrete
- HOA Amenities: CCRsCommon Area Maintenance300.0Annually
- Originating MLS: nwmls
- School District: Federal Way
- County: King
- Topography: LevelPartial SlopeTerraces
- Zoning: 1321740260
- View: TerritorialView
- Water: Public
- Sewer: Sewer Connected
- Source: nwmls
This listing courtesy of Rhonda Harris , John L. Scott, Inc.
Monthly Payment
- Principal & Interest $
- Property Taxes $
- Home Insurance $
- VA Funding Fee $

Location
Similar Listings Nearby
 New - 1 day ago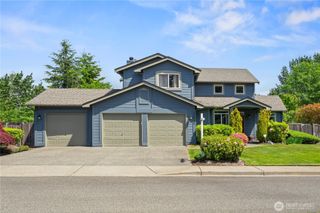
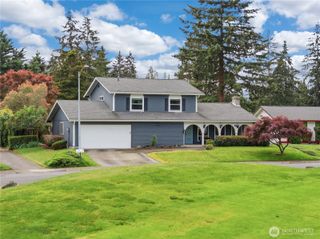
 Presented by Veterans United Realty