2346 Pine Drive, Ferndale, WA 98248
- 4 beds |
- 3 baths |
- 2,241 sqft
 Single-Family Home
  Built in 1978
  9,583sqft lot
 —— car garage
  $297/sqft
  Listed 1 month ago
Property Description
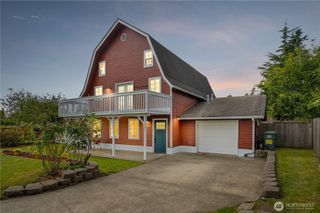
Beautifully done remodel in this Ferndale 4-bed w/ 2 primary suites! Brand-new kitchen features stainless steel appliances, quartz countertops & backsplash, workstation sink, slim-profile range hood & restaurant-style Blue Star gas stove. Brand-new high-end LVP floors, all-new modern doors, trim & light fixtures. The sun-drenched upstairs primary suite has lovely southeast views, a giant walk-in closet, & updated bath. It's large enough to turn into a studio for multi-generational living or ADU. The main-level primary suite features an oversized closet, luxurious bathroom & a window overlooking the backyard. Two main-floor bedrooms have sunny south-facing windows. The hall bath features an extra-deep soaking tub & ceramic tile floors. Brand-new interior paint throughout. Exterior was painted in 2025 w/ 4-year warranty. Great open concept w/ the kitchen, family, living, & dining rooms all adjoining. Large corner lot features ample parking; second driveway has room for an RV, boat, or both! Backyard features a large Trex deck, shed, & lots of privacy w/ a giant living wall of lilacs & evergreens. Enjoy mature blueberries & currants, a fig tree, roses, rhodies, azalea & so many lilacs. Established trees provide privacy & summer shade. West-facing side yard has tons of space to play & front yard has full southern exposure, a dream for terraced gardens. Just up the street from Skyline Elementary only a few minutes from I-5 & downtown Ferndale. Buyer to verify potential for ADU.
- Listing Status:
- Active
- Data Last Updated:
- September 5, 2026 at 2:22PM
- Listing Office:
- Muljat Group : 360-733-3030
- Listing Agent:
- Maggie Parker : 360-733-3030
- MLS ID:
- 2552781

- General: Cement PlankedWood
- Parking: DrivewayAttached GarageOff StreetRV ParkingParking spaces: 6
- Roofing: Composition
- General: TwoPoured Concrete
- HOA Amenities: 0.0
- Originating MLS: nwmls
- School District: Ferndale
- County: Whatcom
- Topography: Partial Slope
- Zoning: 390219177495
- View: TerritorialView
- Water: Public
- Sewer: Sewer Connected
- Source: nwmls
This listing courtesy of Maggie Parker , Muljat Group
Monthly Payment
- Principal & Interest $
- Property Taxes $
- Home Insurance $
- VA Funding Fee $

Location
Similar Listings Nearby
 Presented by Veterans United Realty