2914 Cameron Ridge Lane, Ferndale, WA 98248
- 4 beds |
- 3 baths |
- 2,902 sqft
 Single-Family Home
  Built in 2007
  1.15acre lot
 —— car garage
  $327/sqft
  Listed 10 days ago
Property Description
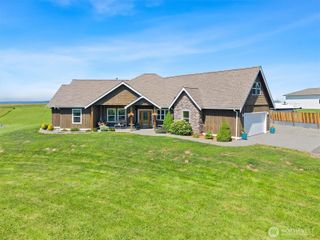
Turnkey on 1.15 acres! This thoughtfully designed 2,902 sqft 4 bd Craftsman offers refined living and outstanding functionality, highlighted by an exceptional shop that's in a class of its own! The home features 9ft ceilings, extensive granite, slate, and tile finishes, with formal living and dining rooms, and a family room adjoining the kitchen. The primary suite offers Mt. Baker views to the east, a large tile shower, and a jetted tub. The Canadian Range graces the northern horizon from additional rooms throughout. New interior paint provides a fresh feel. The oversized attached garage stretches 27’L X 28’W with high ceilings, ideal for hanging items overhead. A home generator, wired and ready, conveys with the sale. The detached 40x60 insulated shop with car lift is a showstopper. With (1) 14 ft and (2) 12ft doors, it will accommodate a 45-ft RV or large boat with ease. Inside the shop, you’ll find a flex space that already has heat, a tankless water heater, and a plumbed toilet, ready to be finished as a home office, overflow space, or whatever your vision calls for. The existing shop mezzanine could potentially also be framed in, doubling the finished space with relative ease. Outside, enjoy park-like grounds with Rainier, Bing cherry, and Fuji apple trees, and end your evenings around the in-ground firepit– all on a private lane shared with just six other homes. Protected county-designated open space bordering the property permanently preserves your privacy and views.
- Listing Status:
- Active
- Data Last Updated:
- July 6, 2026 at 4:21PM
- Listing Office:
- eXp Realty : 360-746-9774
- Listing Agent:
- Michael Nibler : 360-746-9774
- MLS ID:
- 2525549

- General: Cement PlankedWood Products
- Style: Craftsman
- Parking: DrivewayAttached GarageDetached GarageOff StreetRV ParkingParking spaces: 14
- Roofing: Composition
- General: TwoPoured Concrete
- HOA Amenities: CCRs0.0
- Originating MLS: nwmls
- School District: Ferndale
- County: Whatcom
- Topography: Level
- Zoning: 3901115294430000
- View: MountainsTerritorialView
- Water: CommunitySee RemarksShared Well
- Sewer: Septic Tank
- Source: nwmls
This listing courtesy of Michael Nibler , eXp Realty
Monthly Payment
- Principal & Interest $
- Property Taxes $
- Home Insurance $
- VA Funding Fee $

Location
Similar Listings Nearby
 Presented by Veterans United Realty