8360 Valley View Road, Custer, WA 98240
- 3 beds |
- 3 baths |
- 2,800 sqft
 Single-Family Home
  Built in 1975
  4.78acre lot
 —— car garage
  $313/sqft
  Listed 10 days ago
Property Description
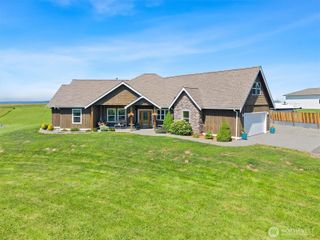
Experience modern updates, flexible living space & country charm on this beautifully renovated 4.8-acre property. Offering 2,800 sq ft, this home has undergone extensive improvements & is move-in ready. The main level features an inviting floor plan designed for everyday living & entertaining, w/ a spacious kitchen showcasing a farmhouse sink, custom rough-cut granite countertops, butcher block island, abundant cabinetry, & seamless flow into the dining & living areas. Expansive windows fill the space w/ natural light & capture picturesque views of the acreage. Large sliding doors open to an oversized deck, perfect for outdoor dining, entertaining, or relaxing while overlooking the property. Stairs provide easy access to the backyard & pasture below. Major upgrades include newer appliances, roof, windows, doors, mini-split heating & cooling, hot water heater, & a 48-panel solar system w/ 40-yr warranty. Average power bill for the last 18 months is only $23.18 a month! Roofline drip irrigation makes caring for hanging baskets effortless. The lower level offers private exterior access, a half BA ready for full-bath conversion, & 2 finished bonus rooms. Ideal for add'l BRs, guest quarters, office, or ADU potential. Outside, the level, usable acreage is fully fenced & set up for goats, geese & chickens. Room for gardens, hobby farm, recreation, & outbuildings. Modern comforts, usable land, & endless possibilities.
- Listing Status:
- Active
- Data Last Updated:
- July 6, 2026 at 7:21PM
- Listing Office:
- Windermere RE Whatcom, Inc. : 360-734-7500
- Listing Agent:
- Jeff Baker : 360-734-7500
- MLS ID:
- 2546467

- General: Cement Planked
- Parking: Attached GarageRV ParkingParking spaces: 2
- Roofing: Composition
- General: Multi/SplitPoured Concrete
- HOA Amenities: 0.0
- Originating MLS: nwmls
- School District: Ferndale
- County: Whatcom
- Topography: Level
- Zoning: 4001230363510000
- View: MountainsTerritorialView
- Water: Individual Well
- Sewer: Septic Tank
- Source: nwmls
This listing courtesy of Jeff Baker , Windermere RE Whatcom, Inc.
Monthly Payment
- Principal & Interest $
- Property Taxes $
- Home Insurance $
- VA Funding Fee $

Location
Similar Listings Nearby
 Presented by Veterans United Realty