4491 Moresby Way, Ferndale, WA 98248
- 3 beds |
- 2 baths |
- 1,788 sqft
 Single-Family Home
  Built in 2015
  7,405sqft lot
 —— car garage
  $313/sqft
  Listed 1 month ago
Property Description
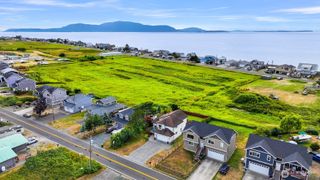
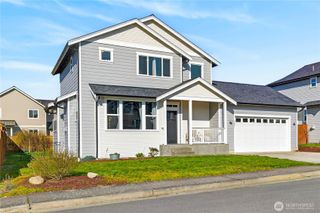
Perched in the desirable Sandy Point Heights community, this stylish contemporary home offers flexible living space, partial bay and mountain views, and stunning sunsets year-round. Built in 2015, the thoughtfully designed floor plan blends modern comfort with versatile living areas. The main level features an open-concept living room, dining area, and kitchen, along with two bedrooms and a full bathroom. A light-filled sunroom provides the perfect space for a home office, art studio, reading nook, or additional sitting area while taking in the surrounding views. Durable luxury vinyl plank flooring runs throughout the home, no carpet to worry about. Downstairs, you'll find a spacious family room, third bedroom, ¾ bath, and convenient laundry room, creating an ideal setup for guests, multi-generational living, or extra recreational space. Outside, the large fenced yard offers room to garden, play, entertain, or simply relax and enjoy the peaceful setting. Parking is plentiful with an attached one-car garage plus driveway space for up to three additional vehicles. As a resident of Sandy Point, you'll enjoy access to an impressive collection of community amenities, including a marina, swimming pool, golf course, private beach access, playgrounds, sports courts, and more. A rare opportunity to enjoy modern construction, flexible living space, beautiful views, and an unmatched coastal community lifestyle just minutes from Bellingham.
- Listing Status:
- Active
- Data Last Updated:
- July 6, 2026 at 6:21PM
- Listing Office:
- Buck Real Estate : 425-322-3815
- Listing Agent:
- Marilyn Buck : 425-322-3815
- MLS ID:
- 2531778

- General: Cement PlankedWood Products
- Pool: Community
- Parking: DrivewayAttached GarageRV ParkingParking spaces: 4
- Roofing: Composition
- General: TwoPoured ConcreteSlab
- HOA Amenities: Athletic CourtBoat LaunchCCRsClub HouseGolfPlaygroundCommon Area Maintenance40.0Monthly
- Originating MLS: nwmls
- School District: Ferndale
- County: Whatcom
- Topography: Partial Slope
- Zoning: 3801094725560000
- View: BayMountainsPartialTerritorialView
- Water: Community
- Sewer: Sewer Connected
- Source: nwmls
This listing courtesy of Marilyn Buck , Buck Real Estate
Monthly Payment
- Principal & Interest $
- Property Taxes $
- Home Insurance $
- VA Funding Fee $

Location
Similar Listings Nearby
 New - 3 days ago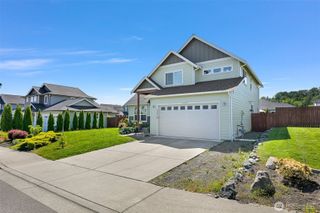
 Presented by Veterans United Realty