5571 Clearview Drive, Ferndale, WA 98248
- 4 beds |
- 3 baths |
- 1,909 sqft
 Single-Family Home
  Built in 2020
  6,970sqft lot
 —— car garage
  $322/sqft
  Listed 2 months ago
Property Description
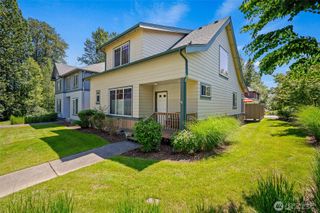
Welcome home to bright, open living filled with natural light and thoughtful design throughout. The main level features a spacious great room with a cozy gas fireplace and seamless flow into the dining area and beautifully appointed kitchen, complete with quartz countertops, stainless steel appliances, ample cabinetry, and a large island perfect for gathering and everyday living. The main floor primary suite offers comfort and privacy with vaulted ceilings, a generous walk-in closet, and a stylish ensuite featuring a custom tile shower and dual vanity. Additional flexible living spaces provide room for guests, work-from-home setups, or hobbies. Upstairs, you’ll find well-sized rooms with great light and versatility to fit your lifestyle. Storage is abundant with multiple closets and a centrally located laundry area for convenience. Step outside to enjoy a fully usable, level backyard with a cedar privacy fence, ideal for entertaining, pets, or relaxing evenings. The covered front porch and back deck extend your living space year-round. An attached two-car garage offers plenty of room for parking and storage. Clean, modern finishes, a functional layout, and easy access to nearby parks, dining, and daily amenities make this home a standout opportunity.
- Listing Status:
- Active
- Data Last Updated:
- July 6, 2026 at 7:21PM
- Listing Office:
- RE/MAX Gateway : 360-299-7653
- Listing Agent:
- Shane Servoss : 360-982-3249
- MLS ID:
- 2502342

- General: Cement Planked
- Parking: Attached GarageParking spaces: 2
- Roofing: Composition
- General: TwoPoured Concrete
- HOA Amenities: CCRsCommon Area Maintenance79.0Quarterly
- Originating MLS: nwmls
- School District: Ferndale
- County: Whatcom
- Topography: Level
- Zoning: 3902300464440000
- View: TerritorialView
- Water: Public
- Sewer: Sewer Connected
- Source: nwmls
This listing courtesy of Shane Servoss , RE/MAX Gateway
Monthly Payment
- Principal & Interest $
- Property Taxes $
- Home Insurance $
- VA Funding Fee $

Location
Similar Listings Nearby
 Presented by Veterans United Realty