802 Jewil Dr., Fox Island, WA 98333
- 4 beds |
- 4 baths |
- 3,838 sqft
 Single-Family Home
  Built in 1999
  1acre lot
 —— car garage
  $387/sqft
  Listed 1 month ago
Property Description
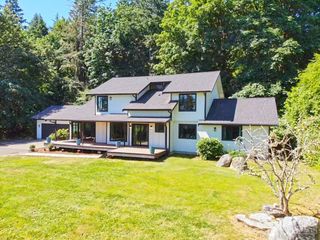
Nestled in the gated community of Cedrona Estates on Fox Island, this exceptional custom estate blends luxury, privacy, & unmatched functionality. Completely rebuilt to the studs w/a substantial addition in 2009/2010, nearly every major component was replaced, including roof, windows, & septic system. Offering 3,838 sq ft, 4 bedrooms, 3.5 baths, the thoughtfully designed floor plan features luxurious primary suite w/ partial Sound views, private deck, spa-inspired bath, & oversized walk-in closet. Two bedrooms share a Jack-and-Jill bath, while a junior suite w/ensuite is perfect for guests or multi-generational living. Gourmet kitchen boasts a large island, commercial-grade 10-burner BlueStar range, separate full-size refrigerator & freezer, walk-in pantry, & opens to the family room overlooking the covered patio, level one-acre yard, & Sound views. A rare 1,480 sq ft heated shop is a dream for RV owners, collectors, or hobbyists, featuring a 14' RV door, rear drive-through door, dedicated heat, abundant electrical outlets, & covered parking for up to six vehicles between garages. Separate gated RV parking includes 220-volt power and RV dump. Additional features include engineered hardwood floors, heated tile baths, whole-house water filtration, hot water recirculation, automatic generator, invisible pet fencing, dual propane tanks, newer heat pump (2019), and a septic system designed to accommodate a future pool. Meticulously maintained and truly one of Fox Island's finest.
- Listing Status:
- Active
- Data Last Updated:
- August 13, 2026 at 7:21AM
- Listing Office:
- Windermere Prof Partners : 253-851-7374
- Listing Agent:
- Toni J. Monzon : 253-851-7374
- MLS ID:
- 2551294

- General: Cement Planked
- Style: Craftsman
- Parking: DrivewayAttached GarageDetached GarageRV ParkingParking spaces: 16
- Roofing: Composition
- General: Standard FrameTwoPoured Concrete
- HOA Amenities: CCRsGatedCommon Area MaintenanceRoad Maintenance562.0Annually
- Originating MLS: nwmls
- School District: Peninsula
- County: Pierce
- Topography: Level
- Zoning: 3000150170
- View: PartialSoundView
- Water: Community
- Sewer: Septic Tank
- Source: nwmls
This listing courtesy of Toni J. Monzon , Windermere Prof Partners
Monthly Payment
- Principal & Interest $
- Property Taxes $
- Home Insurance $
- VA Funding Fee $

Location
Similar Listings Nearby

 New - 1 day ago
 Presented by Veterans United Realty