35 Silver Beach Drive, Steilacoom, WA 98388
- 4 beds |
- 4 baths |
- 4,467 sqft
 Single-Family Home
  Built in 1989
  0.6acre lot
 —— car garage
  $376/sqft
  Listed 22 days ago
Property Description
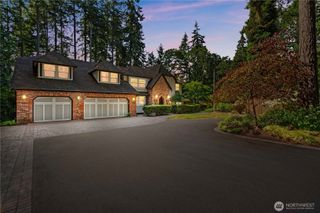
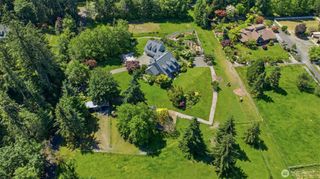
Some homes impress you. This one invites you to stay. Perched above Puget Sound in coveted Madrona Park, this extensively reimagined custom residence offers protected views stretching from Chambers Bay and Fox Island to McNeil and Anderson Islands, where every sunset feels like a private performance. Nearly every space has been transformed over the past few years with exceptional craftsmanship, creating a home that is as comfortable for everyday living as it is unforgettable for entertaining. At its heart, the chef’s kitchen features premium Bertazzoni, Liebherr, Fisher & Paykel and Bosch appliances, natural stone surfaces, and an oversized island where friends naturally gather. Walls of glass blur the line between indoors and out, opening to an expansive stamped-concrete terrace, hot tub, fire pit, pickleball/sports court, beautifully landscaped grounds, and multiple outdoor living spaces designed to celebrate every season. The luxurious primary retreat offers a private view balcony, spa-inspired bath with heated floors, and peaceful mornings above the water. Heated floors also warm the main-level bedroom, bath, and laundry, while dual laundry rooms, a dedicated office, generator-ready wiring, and an oversized three-car garage with polished concrete floors complete this extraordinary property. More than a home, it’s a place where memories are made, celebrations linger, and every day feels like a Pacific Northwest getaway.
- Listing Status:
- Active
- Data Last Updated:
- August 13, 2026 at 7:21AM
- Listing Office:
- Coldwell Banker Bain : 253-850-5000
- Listing Agent:
- Ryan N. Karns : 253-850-5000
- MLS ID:
- 2558372

- General: BrickWood
- Style: Contemporary
- Parking: DrivewayAttached GarageOff StreetParking spaces: 13
- Roofing: Composition
- General: TwoPoured Concrete
- HOA Amenities: CCRsCommon Area Maintenance50.83Monthly
- Originating MLS: nwmls
- School District: Steilacoom Historica
- County: Pierce
- Topography: LevelPartial SlopeTerraces
- Zoning: 2978010140
- View: BayGolf CourseMountainsSoundView
- Water: Public
- Sewer: Sewer Connected
- Source: nwmls
This listing courtesy of Ryan N. Karns , Coldwell Banker Bain
Monthly Payment
- Principal & Interest $
- Property Taxes $
- Home Insurance $
- VA Funding Fee $

Location
Similar Listings Nearby
 New - 2 days ago
 Presented by Veterans United Realty