904 7th Court, Fox Island, WA 98333
- 3 beds |
- 3 baths |
- 2,844 sqft
 Single-Family Home
  Built in 2010
  1acre lot
 —— car garage
  $404/sqft
  Listed 13 days ago
Property Description
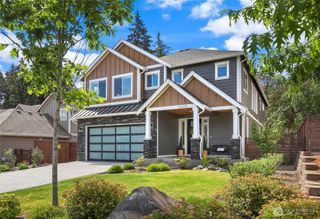
Experience the perfect blend of privacy, luxury, and timeless craftsmanship in this exceptional custom home by premier local builder BASK, located in the gated community of Salmon Bay Estates on a private cul-de-sac. Meticulously maintained home showcases exceptional craftsmanship with extensive crown molding, wainscoting, solid-core doors, slab granite countertops, stainless steel appliances, a wine refrigerator, and custom window coverings.Thoughtful updates include fresh interior paint, beautiful hardwood floors, updated Trex decking, and a covered patio with a tongue-and-groove cedar ceiling, making this home completely move-in ready.Designed for everyday living and entertaining, the main level features a dedicated office, convenient powder bath, and an inviting great room with a gas fireplace. Expansive windows overlook the private backyard, filling the home with natural light and creating a seamless indoor-outdoor connection.Set on a fully fenced, beautifully landscaped one-acre lot, the backyard is a private retreat with mature landscaping, custom curbing, irrigation, a tranquil water feature, outdoor storage shed, and an expansive patio perfect for entertaining, summer barbecues, or simply relaxing in peaceful surroundings.Upstairs, the oversized primary suite offers dual walk-in closets, serene backyard views, and direct access to a private balcony shared with the spacious bonus room—an ideal place to enjoy. Routes to PSD- Voyager, Kopachuck and Gig Harbor HS.
- Listing Status:
- Active
- Data Last Updated:
- August 13, 2026 at 7:21AM
- Listing Office:
- Neighborhood Experts Real Est. : 253-313-4093
- Listing Agent:
- Falynn Auston : 253-313-4093
- MLS ID:
- 2563010

- General: Cement PlankedStoneWood Products
- Style: Craftsman
- Parking: DrivewayAttached GarageParking spaces: 7
- Roofing: Composition
- General: TwoPoured Concrete
- HOA Amenities: CCRsGatedCommon Area MaintenanceRoad MaintenanceSnow Removal1200.0Annually
- Originating MLS: nwmls
- School District: Peninsula
- County: Pierce
- Topography: Level
- Zoning: 3001080050
- View: TerritorialView
- Water: Public
- Sewer: Septic Tank
- Source: nwmls
This listing courtesy of Falynn Auston , Neighborhood Experts Real Est.
Monthly Payment
- Principal & Interest $
- Property Taxes $
- Home Insurance $
- VA Funding Fee $

Location
Similar Listings Nearby
 Presented by Veterans United Realty