14214 56th Avenue NW, Gig Harbor, WA 98332
- 3 beds |
- 3 baths |
- 1,825 sqft
 Single-Family Home
  Built in 1977
  0.32acre lot
 —— car garage
  $342/sqft
  Listed 6 days ago
Property Description
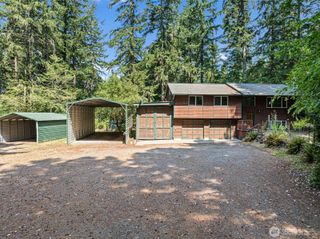
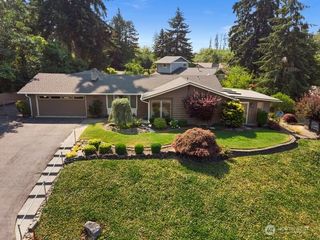
Surrounded by mature landscaping, this home offers a private backyard retreat with a tranquil water feature, an outdoor hot tub, and a freshly sanded and repainted wood deck that’s perfect for summer barbecues, morning coffee, or unwinding as the evening sun settles in. The home’s east-facing orientation fills the front rooms with beautiful morning light while the backyard enjoys warm afternoon and evening sunshine. Inside, the split-level design offers both comfortable everyday living and inviting spaces for entertaining. Gather around fireplace, enjoy meals in the eat-in kitchen or separate dining room, and host friends with the wet bar just off the family room. A dedicated laundry room and durable engineered hardwood, ceramic tile, and laminate flooring make daily life as practical as it is comfortable.Located in the established Olympic Sunset West neighborhood, you’ll also enjoy access to a community tennis court and the convenience of being just minutes from Highway 16, shopping, dining, and nearby schools.
- Listing Status:
- Active
- Data Last Updated:
- August 13, 2026 at 7:21AM
- Listing Office:
- Neighborhood Experts Real Est. : 253-313-4093
- Listing Agent:
- Catt Johnson : 253-313-4093
- MLS ID:
- 2566204

- General: Wood Products
- Parking: DrivewayAttached GarageParking spaces: 6
- Roofing: Composition
- General: Multi/SplitPoured Concrete
- HOA Amenities: Athletic CourtCCRsCommon Area Maintenance100.0Annually
- Originating MLS: nwmls
- School District: Peninsula
- County: Pierce
- Topography: LevelPartial Slope
- Zoning: 6532510130
- Water: Shared Well
- Sewer: Septic Tank
- Source: nwmls
This listing courtesy of Catt Johnson , Neighborhood Experts Real Est.
Monthly Payment
- Principal & Interest $
- Property Taxes $
- Home Insurance $
- VA Funding Fee $

Location
Similar Listings Nearby
 New - 1 day ago
 Presented by Veterans United Realty