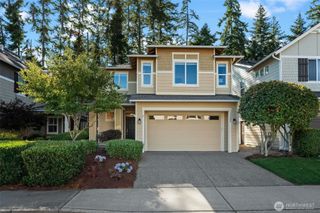
11244 Borgen Loop, Gig Harbor, WA 98332
- 4 beds |
- 3 baths |
- 1,948 sqft
 Single-Family Home
  Built in 2012
  5,689sqft lot
 —— car garage
  $382/sqft
  Listed 1 day ago
Property Description
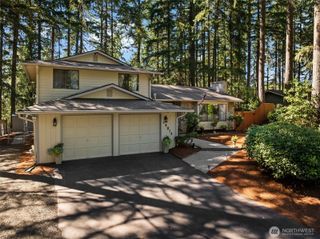
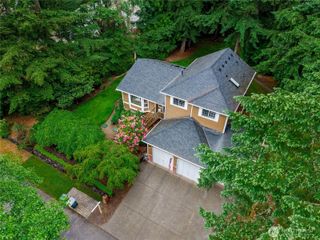
Home sparkles, fresh, bright and beautifully maintained, just move on in and enjoy. This 4-bedroom 2.5 bath home is ready for you to make it your own. Fresh interior and exterior paint plus new carpet gives this home a crisp updated feel from the minute you walk in. The spacious and open kitchen offers stainless appliances, an island and walk in pantry. A flex space at the stair landing for an office, reading nook, craft space or whatever fits your lifestyle. The family room has room for all and includes a gas fireplace to keep you warm on our fall/winter evenings. Formal dining room with cove ceiling and ceiling fan adds an elegant touch. Neighborhood offers a park, and the beautiful low maintenance yard backs up to a greenbelt, has a new fence, plenty of space, two patio areas, one is covered. The yard is turf, no mowing for you! The home is beautiful but let's talk location too! Walk to shopping, coffee shops, the new Swift Water Elementary school, parks, YMCA, sport fields. The historic downtown Gig Harbor waterfront and St. Anthony's Hospital and easy freeway access are within minutes. What more can I say, take a look and let's make this house your home.
- Listing Status:
- Active
- Data Last Updated:
- August 13, 2026 at 6:22AM
- Listing Office:
- Paramount Real Estate Group : 360-874-0500
- Listing Agent:
- Joan Fiano : 360-874-0500
- MLS ID:
- 2566672

- General: Cement PlankedWood
- Style: Traditional
- Parking: DrivewayAttached GarageParking spaces: 4
- Roofing: Composition
- General: Standard FrameTwoPoured Concrete
- HOA Amenities: CCRsPlayground75.0Monthly
- Originating MLS: nwmls
- School District: Peninsula
- County: Pierce
- Topography: LevelTerraces
- Zoning: 4002880220
- Water: Public
- Sewer: Sewer Connected
- Source: nwmls
This listing courtesy of Joan Fiano , Paramount Real Estate Group
Monthly Payment
- Principal & Interest $
- Property Taxes $
- Home Insurance $
- VA Funding Fee $

Location
Similar Listings Nearby
 New - 1 day ago
 Presented by Veterans United Realty