7710 71st Avenue NW, Gig Harbor, WA 98335
- 3 beds |
- 3 baths |
- 1,692 sqft
 Single-Family Home
  Built in 1993
  0.34acre lot
 —— car garage
  $472/sqft
  Listed 1 day ago
Property Description
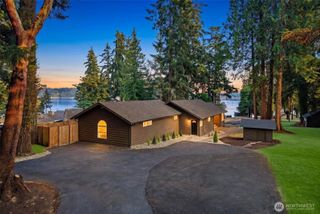
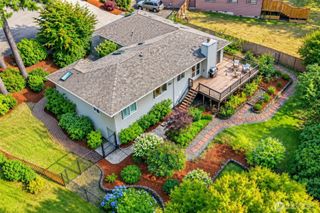
Welcome home to this beautifully updated Gig Harbor home in the desirable Rosedale community, where peaceful neighborhood living meets everyday convenience. Fresh interior paint, new flooring throughout, refreshed cabinetry, a new roof (2019), vaulted ceilings, and skylights create a bright, inviting space that's move-in ready. The spacious floor plan opens to an extended patio overlooking a fully fenced, park-like backyard that backs to a private treed greenbelt—perfect for relaxing, entertaining, or enjoying the beauty of the Pacific Northwest. An oversized 3-car garage with built-in cabinetry offers exceptional storage and workspace. Oversized windows bring in ample natural light. Ideally located just minutes from historic downtown Gig Harbor, enjoy waterfront dining, boutique shopping, marinas, the Farmers Market, parks, and year-round community events. You'll also be close to Uptown Gig Harbor, Metropolitan Market, Costco, Gig Harbor North shopping and dining, public boat launches, and scenic walking trails. Quick access to Hwy 16 makes commuting to Tacoma, Bremerton, and beyond easy. Offering the perfect combination of thoughtful updates, privacy, and an unbeatable location, this home is ready for its next chapter.
- Listing Status:
- Active
- Data Last Updated:
- August 13, 2026 at 6:22AM
- Listing Office:
- Neighborhood Experts Real Est. : 253-313-4093
- Listing Agent:
- Falynn Auston : 253-313-4093
- MLS ID:
- 2568298

- General: Wood Products
- Style: Craftsman
- Parking: Attached GarageOff StreetParking spaces: 3
- Roofing: Composition
- General: TwoPoured Concrete
- HOA Amenities: CCRsCommon Area Maintenance375.0Semi-Annually
- Originating MLS: nwmls
- School District: Peninsula
- County: Pierce
- Topography: Level
- Zoning: 3000120230
- View: TerritorialView
- Water: Public
- Sewer: Septic Tank
- Source: nwmls
This listing courtesy of Falynn Auston , Neighborhood Experts Real Est.
Monthly Payment
- Principal & Interest $
- Property Taxes $
- Home Insurance $
- VA Funding Fee $

Location
Similar Listings Nearby
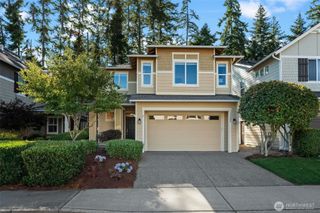
 New - 1 day ago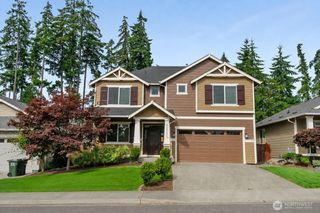
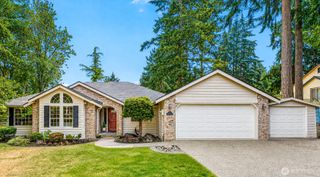
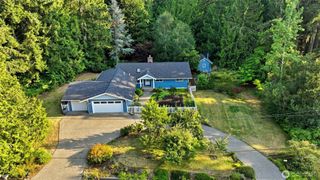
 Presented by Veterans United Realty