17510 144th Street NW, Gig Harbor, WA 98329
- 4 beds |
- 3 baths |
- 2,210 sqft
 Single-Family Home
  Built in 2007
  4.63acre lot
 —— car garage
  $360/sqft
  Listed 20 days ago
Property Description
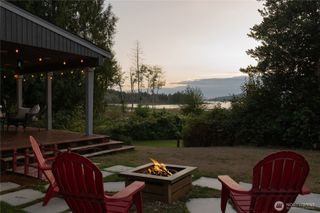
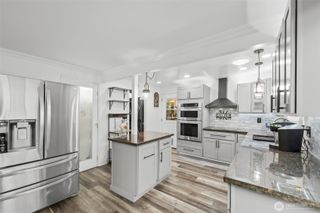
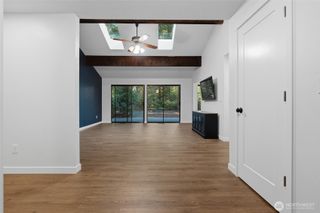
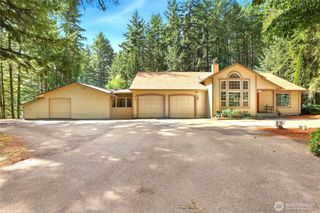
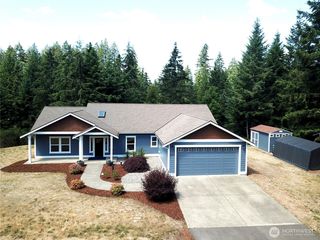
Beautiful move in ready custom designed and built open concept 4-bedroom, 3 bath rambler on 4.6 private, useable acres! The inviting great room offers a spacious area for dining and entertaining guests, and the kitchen features a large work island, ample counter space, pantry, attractive oak cabinets and boasts newer stainless-steel appliances. The primary bedroom has a large walk-in closet and a luxurious 5 piece primary bathroom complete with a relaxing soaker tub, shower and dual sinks. The 4 large bedrooms are adorned with brand new carpet! The functional floor plan has a 4th bedroom with a full bathroom nearby and is perfect for guests or an in-home office! The oversized 2 plus car garage is fully drywalled and insulated and there is ample driveway and RV parking also. Entertain guests on your deck overlooking your private backyard with cleared area perfect for future shop or barn. This unique custom-built rambler on large private lot has so much to offer! Please set up a private showing with your broker today!
- Listing Status:
- Active
- Data Last Updated:
- September 23, 2026 at 4:19PM
- Listing Office:
- John L. Scott, Inc. : 360-876-7600
- Listing Agent:
- Eric VonMarbod : 360-876-7600
- MLS ID:
- 2576450

- General: Cement Planked
- Style: Contemporary
- Parking: DrivewayAttached GarageOff StreetRV ParkingParking spaces: 6
- Roofing: Composition
- General: Standard FrameOnePoured Concrete
- HOA Amenities: 0.0
- Originating MLS: nwmls
- School District: Peninsula
- County: Pierce
- Topography: EquestrianLevel
- Zoning: 0022232021
- Water: Individual Well
- Sewer: Septic Tank
- Source: nwmls
This listing courtesy of Eric VonMarbod , John L. Scott, Inc.
Monthly Payment
- Principal & Interest $
- Property Taxes $
- Home Insurance $
- VA Funding Fee $

Location
Similar Listings Nearby
 Presented by Veterans United Realty