5800 SW Royal Spruce Drive, Port Orchard, WA 98367
- 3 beds |
- 2 baths |
- 2,278 sqft
 Single-Family Home
  Built in 1991
  2acre lot
 —— car garage
  $373/sqft
  Listed 13 days ago
Property Description
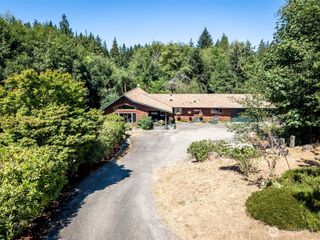
Rare 2-Acre Estate with MIL/Bonus Living Space & Private Shop in Port Orchard! Tucked away at the end of a peaceful, paved cul-de-sac at 5800 SW Royal Spruce Dr, this single-story retreat offers unmatched space, privacy, and flexibility. The Main Residence: Step into 1,778 sq ft of light-filled living featuring high vaulted ceilings, skylights, rich hickory cabinetry, and brand-new LVP flooring in the main areas. Cozy up by the wood-burning fireplace or entertain on the massive 18' x 28' newly pressure-washed and painted back deck. Peace of mind comes standard with a 1-year-old HVAC heat pump/central AC system. The Remodeled MIL/Bonus Space & Shop: Connected via a breezeway, the 500 sq ft remodeled space features its own private living space, 3/4 bath, separate walk-in closet, propane heat, water heater under 2 years old, and a dedicated attached garage/shop with full washer/dryer hookups. Perfect for multi-generational living, a guest suite, or an ideal work-from-home setup. Outdoor Living & Perks: Gather around the brand-new front patio with a built-in fire pit on your lush, private 2-acre lot. Includes a paved driveway, sprinkler system, detached storage building, and a whole-house generator (plus air compressor) that powers up with the flip of a switch! Don't miss this great opportunity, come check it out today!
- Listing Status:
- Active
- Data Last Updated:
- August 13, 2026 at 7:21AM
- Listing Office:
- Redfin : 253-201-3130
- Listing Agent:
- Rachel Marez : 253-201-3130
- MLS ID:
- 2563075

- General: Wood
- Style: Contemporary
- Parking: DrivewayAttached GarageDetached GarageRV ParkingParking spaces: 3
- Roofing: Composition
- General: OnePoured Concrete
- HOA Amenities: 0.0
- Originating MLS: nwmls
- School District: South Kitsap
- County: Kitsap
- Topography: Level
- Zoning: 47330000680005
- View: TerritorialView
- Water: Public
- Sewer: Septic Tank
- Source: nwmls
This listing courtesy of Rachel Marez , Redfin
Monthly Payment
- Principal & Interest $
- Property Taxes $
- Home Insurance $
- VA Funding Fee $

Location
Similar Listings Nearby

 New - 2 days ago
 Presented by Veterans United Realty