10544 Sidney Road SW, Port Orchard, WA 98367
- 3 beds |
- 3 baths |
- 2,520 sqft
 Single-Family Home
  Built in 1988
  4.05acre lot
 —— car garage
  $355/sqft
  Listed 14 days ago
Property Description
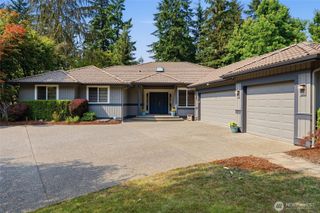
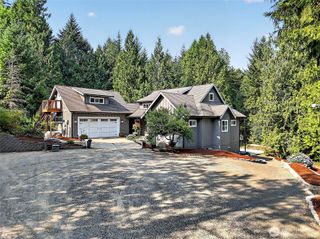
Welcome to a truly special multigenerational property where flexibility & the great outdoors come together. The main home offers 2,500 sqft w/ 3 beds, a versatile bonus room that serves as a 4th bed or office, 2.25 bathrooms & a fully remodeled kitchen w/ walk-in pantry. The primary suite features an en-suite w/ walk-in shower. With newer roof, windows, exterior & interior paint, plus no carpet throughout, this property is far beyond picture perfect. Outside is where this property truly comes alive. Meander through towering pine, fir, blue spruce & cedar trees along a custom trail system designed for biking, motocross & walks. Enjoy established apple, plum, cherry & pear trees, beautifully maintained landscaping, a rock-climbing wall, covered deck for entertaining, RV parking & a generator-ready home. A powered woodshop & garden shed provide even more room for hobbies, projects & storage. The detached additional dwelling offers vaulted ceilings, a 3/4 bath, studio-style living, A/C & a propane fireplace, ideal for multigenerational living, guests, a short-term rental or flexible personal space. A second studio currently serves as a fitness center. The attached garage includes a 10x12’ bay door & loft space, while the home also offers a two-car attached garage & attached carport. Tucked into a private, park-like setting yet conveniently located near PSNS, Bangor, Tacoma & HWY 16, this is the kind of property that offers room to live, create, gather & explore, all in 1 place.
- Listing Status:
- Active
- Data Last Updated:
- August 14, 2026 at 7:19AM
- Listing Office:
- eXp Realty : 888-317-5197
- Listing Agent:
- Jaclyn Messer : 888-317-5197
- MLS ID:
- 2562820

- General: WoodWood Products
- Parking: Attached CarportDrivewayAttached GarageOff StreetRV ParkingParking spaces: 26
- Roofing: Composition
- General: TwoPoured Concrete
- HOA Amenities: 0.0
- Originating MLS: nwmls
- School District: South Kitsap
- County: Kitsap
- Topography: LevelPartial Slope
- Zoning: 27230140302003
- View: TerritorialView
- Water: Individual Well
- Sewer: Septic Tank
- Source: nwmls
This listing courtesy of Jaclyn Messer , eXp Realty
Monthly Payment
- Principal & Interest $
- Property Taxes $
- Home Insurance $
- VA Funding Fee $

Location
Similar Listings Nearby
 New - 1 day ago
 Presented by Veterans United Realty