3729 SW Galway Court, Port Orchard, WA 98367
- 3 beds |
- 2 baths |
- 2,573 sqft
 Single-Family Home
  Built in 1997
  0.35acre lot
 —— car garage
  $330/sqft
  Listed 7 days ago
Property Description
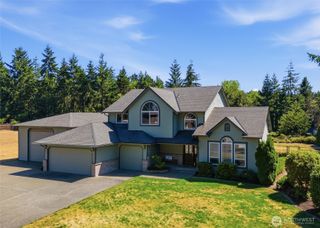
Bordering the 4th green of McCormick Woods' signature par-3, this beautifully appointed rambler offers a front-row seat to one of the community's most picturesque settings. An inviting floor plan features 3 bedrooms plus a den, centered around a spacious great room and an updated kitchen with new KitchenAid appliances, quartz countertops, and a large island with bar seating. The generous primary suite is tucked away from the main living spaces, offering comfort and privacy. Expansive windows and French doors open to a large deck that spans the rear of the home and embraces the beauty of its golf course setting. Additional features include a furnace & heat pump, natural gas on-demand generator, 3-car garage, tile roof, and a fully refreshed crawlspace. Walking trails, parks, sport courts, Clubhouse restaurant and the award-winning golf course complete the highly sought-after McCormick Woods lifestyle.
- Listing Status:
- Active
- Data Last Updated:
- August 13, 2026 at 7:21AM
- Listing Office:
- Paramount Real Estate Group : 360-874-0500
- Listing Agent:
- Donna Cryder : 360-874-0500
- MLS ID:
- 2542455

- General: BrickCement/ConcreteWood
- Style: Craftsman
- Parking: DrivewayAttached GarageDetached GarageParking spaces: 6
- Roofing: Tile
- General: OnePoured Concrete
- HOA Amenities: Athletic CourtCCRsClub HouseGolfParkPlaygroundTrail(s)Common Area MaintenanceRoad MaintenanceSnow Removal80.0Monthly
- Originating MLS: nwmls
- School District: South Kitsap
- County: Kitsap
- Topography: Level
- Zoning: 51450000300009
- View: Golf CourseView
- Water: Public
- Sewer: Sewer Connected
- Source: nwmls
This listing courtesy of Donna Cryder , Paramount Real Estate Group
Monthly Payment
- Principal & Interest $
- Property Taxes $
- Home Insurance $
- VA Funding Fee $

Location
Similar Listings Nearby
 Presented by Veterans United Realty