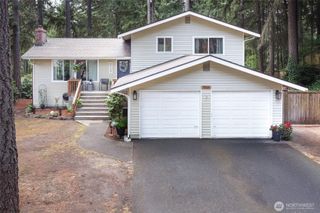
2214 90th Street Ct NW, Gig Harbor, WA 98332
- 3 beds |
- 3 baths |
- 1,933 sqft
 Single-Family Home
  Built in 1994
  0.33acre lot
 —— car garage
  $452/sqft
  Listed 27 days ago
Property Description
This beautiful Gig Harbor home is tucked away in Discovery Ridge - one of the most desirable neighborhoods in town - wrapped in green space that feels like a private retreat among the trees. Walk through the entry and you are welcomed by vaulted ceilings, large windows that let the light pour in, and gorgeous Brazilian Cherry hardwood floors that glow underfoot. Continue to the kitchen—custom cabinetry, granite countertops, and a premium Viking 6 burner stove and Viking refrigerator compliment an eat-in island that flows into the formal dining space and family room, where French doors open to a beautiful garden, a wrap-around aggregate patio the stretches from the front door all the way to the back, with a peek-a-boo view of the Sound. Just inside the garage door, a brand-new ¾ bath with a zero-curb shower and full tile surround is ready after outdoor projects and is perfect for washing the dog! Upstairs, a large primary bedroom has an updated five-piece ensuite w/ jetted garden tub and walk-in closet; two spacious bedrooms share a freshly remodeled hall bath. Pride of ownership shows through the care poured into the home and the well-tended landscaping with a sprinkler system. More features include a brand-new Trane furnace and heat pump with A/C, plus a new water heater, wired for generator, attached exterior storage, and a garden shed. Minutes from downtown amenities, parks, schools, and even a boat launch to the Harbor - this is the quiet magic of Gig Harbor living.
- Listing Status:
- Active
- Data Last Updated:
- September 23, 2026 at 1:19PM
- Listing Office:
- RE/MAX Exclusive : 253-857-3366
- Listing Agent:
- Courtney Boll : 253-549-9452
- MLS ID:
- 2573400

- General: Wood Products
- Parking: DrivewayAttached GarageParking spaces: 5
- Roofing: Composition
- General: TwoPoured Concrete
- HOA Amenities: CCRsCommon Area MaintenanceRoad Maintenance278.0Annually
- Originating MLS: nwmls
- School District: Peninsula
- County: Pierce
- Topography: Level
- Zoning: 4001190070
- View: TerritorialView
- Water: Public
- Sewer: Septic Tank
- Source: nwmls
This listing courtesy of Courtney Boll , RE/MAX Exclusive
Monthly Payment
- Principal & Interest $
- Property Taxes $
- Home Insurance $
- VA Funding Fee $

Location
Similar Listings Nearby
 Presented by Veterans United Realty