3905 Wollochet Drive NW, Gig Harbor, WA 98335
- 3 beds |
- 3 baths |
- 2,208 sqft
 Single-Family Home
  Built in 2016
  1.5acre lot
 —— car garage
  $408/sqft
  Listed 9 days ago
Property Description
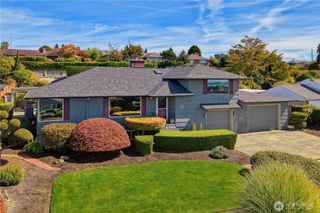
Live near the water and enjoy the best of Gig Harbor and the Pacific Northwest from this beautifully maintained 2016 home, set on approximately 1.5 acres near Wollochet Bay. Lightly lived in and feeling nearly new, this thoughtfully designed home offers flexible living with wonderful spaces for everyday life, entertaining, guests or multigenerational living. The inviting main level features an open great room, beautiful kitchen with quartz counters and stainless appliances, gas fireplace and easy access to the deck, with peekaboo views toward Wollochet Bay adding a touch of Northwest charm. Main-floor living provides comfort and convenience, while the lower level expands the possibilities with additional living space and a kitchenette, ideal for extended living, guests, home office or recreation. Outside, 1.5 acres provides privacy, breathing room and potential for a future detached garage or shop. Comfortable, easy living just minutes from the Wollochet Bay boat launch, Highway 16 and downtown Gig Harbor. Enjoy waterfront dining, local shops, parks, trails, boating and year-round community events, all part of the relaxed harbor lifestyle. Convenient to Artondale-area schools and everything that makes Gig Harbor such a special place to call home.
- Listing Status:
- Active
- Data Last Updated:
- September 23, 2026 at 12:19PM
- Listing Office:
- RE/MAX Exclusive : 253-857-3366
- Listing Agent:
- Julia Runyan : 253-549-5110
- MLS ID:
- 2579144

- General: Cement PlankedWood
- Style: Traditional
- Parking: DrivewayAttached GarageOff StreetRV ParkingParking spaces: 4
- Roofing: Composition
- General: OnePoured Concrete
- HOA Amenities: 0.0
- Originating MLS: nwmls
- School District: Peninsula
- County: Pierce
- Topography: LevelPartial Slope
- Zoning: 0121244052
- View: BayTerritorialView
- Water: Public
- Sewer: Septic Tank
- Source: nwmls
This listing courtesy of Julia Runyan , RE/MAX Exclusive
Monthly Payment
- Principal & Interest $
- Property Taxes $
- Home Insurance $
- VA Funding Fee $

Location
Similar Listings Nearby
 Presented by Veterans United Realty