4959 Wanderlust Way, Gig Harbor, WA 98335
- 4 beds |
- 3 baths |
- 2,500 sqft
 Single-Family Home
  Built in 2021
  5,589sqft lot
 —— car garage
  $346/sqft
  Listed 8 days ago
Property Description
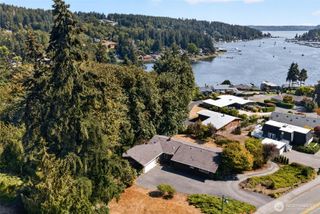
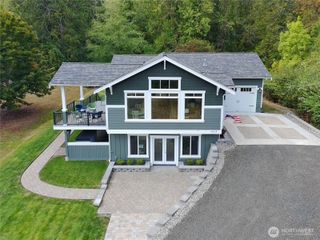
Nestled on a quiet cul-de-sac in desirable North Creek, this modern farmhouse-style home feels brand new— impeccably styled from top to bottom and standing out as one of the best in the neighborhood. A bright entry with soaring 10-ft ceilings and natural light welcomes you into a warm, open-concept kitchen, dining room, and living space anchored by a cozy gas fireplace. The chef's kitchen is a designer showpiece, featuring a large center island, quartz countertops, stainless steel appliances, abundant cabinetry, and custom light fixtures. A main-floor bedroom with a walk-in closet and 3/4 bath with shower offers flexible space, ideal for guests or multigenerational living. Upstairs, the oversized primary suite is a true retreat, with a spa-like en-suite featuring a double vanity, soaker tub, and walk-in shower with custom tile work, plus a generous walk-in closet. A huge loft offers flex space for a second living room, playroom, or office, along with two additional oversized bedrooms, a full bath, and laundry room.Outside, the backyard is dialed in for everyday living and entertaining— turf yard, a fun slide down to the lower level, and a patio ready for outdoor dining and lounging, morning coffee or gathering with friends. Sprinkler system front and back, every inch of the lot thoughtfully landscaped makes for simple living. Move-in ready & minutes to waterfront, parks, shops & eats, Swiftwater Elementary, I-5, and Cushman Trail. A rare find, this one checks every box!
- Listing Status:
- Active
- Data Last Updated:
- September 23, 2026 at 1:19PM
- Listing Office:
- Windermere Prof Partners : 253-851-7374
- Listing Agent:
- Jaclyn Harkson : 253-549-3332
- MLS ID:
- 2582293

- General: Cement/Concrete
- Style: Contemporary
- Parking: Attached GarageParking spaces: 2
- Roofing: Composition
- General: TwoPoured Concrete
- HOA Amenities: CCRsCommon Area MaintenanceRoad Maintenance58.0Monthly
- Originating MLS: nwmls
- School District: Peninsula
- County: Pierce
- Topography: Partial Slope
- Zoning: 4005030740
- Water: Public
- Sewer: Sewer Connected
- Source: nwmls
This listing courtesy of Jaclyn Harkson , Windermere Prof Partners
Monthly Payment
- Principal & Interest $
- Property Taxes $
- Home Insurance $
- VA Funding Fee $

Location
Similar Listings Nearby
 Presented by Veterans United Realty