8807 Danforth Street NW, Gig Harbor, WA 98329
- 4 beds |
- 2 baths |
- 2,432 sqft
 Single-Family Home
  Built in 1970
  0.97acre lot
 —— car garage
  $329/sqft
  Listed 5 days ago
Property Description
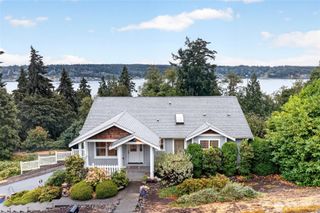
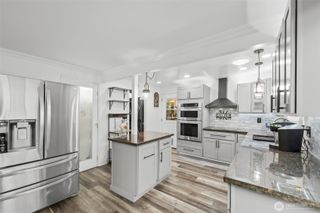
Tucked away on a shy acre, this 4 bedroom rambler makes you exhale the moment you arrive. It feels like a true retreat, yet you're still just minutes from town. Inside, one-story living is effortless and bright, with designer finishes at every turn. The living/dining spaces flow into a spacious kitchen with granite countertops, full-height backsplash, newer appliances, and generous cabinetry, warmed by wood-wrapped windows framing the greenery outside. An oversized utility/craft room keeps life organized, enjoy a heat pump with A/C on hot summer days. The updated primary suite is a sanctuary of its own, with a walk-in tiled shower, new vanity, walk-in closet, and French doors opening onto the deck. Outside you'll understand why this one is special. Stunning gardens bloom around you, the pond waterfall hums its soothing song, and a hot tub waits for you after a long day. The fully-fenced gated backyard unfolds with an expansive upper lawn, playset for little adventurers, and a hammock strung up for daydreams. Green thumbs will swoon over the raised beds, fruit trees, and greenhouse, plus a storage shed with workbench and shelving. This is paradise, plain and simple: a place to play, gather, and grow. A two car garage with covered carport and extra parking welcomes the boat, RV, and all your toys. One exit from shopping including Costco, close to parks, and under a mile to the water for beach strolls and waterfront dinners. No HOA. Come wander the gardens and see for yourself!
- Listing Status:
- Active
- Data Last Updated:
- September 23, 2026 at 3:19PM
- Listing Office:
- COMPASS : 425-242-6440
- Listing Agent:
- Jamie Stubben : 425-242-6440
- MLS ID:
- 2584601

- General: WoodWood Products
- Style: Traditional
- Parking: Attached CarportAttached GarageRV ParkingParking spaces: 6
- Roofing: Composition
- General: OnePoured Concrete
- HOA Amenities: 0.0
- Originating MLS: nwmls
- School District: Peninsula
- County: Pierce
- Topography: Partial SlopeTerraces
- Zoning: 0122225033
- View: TerritorialView
- Water: Individual Well
- Sewer: Septic Tank
- Source: nwmls
This listing courtesy of Jamie Stubben , COMPASS
Monthly Payment
- Principal & Interest $
- Property Taxes $
- Home Insurance $
- VA Funding Fee $

Location
Similar Listings Nearby
 Presented by Veterans United Realty