4316 N Foxglove Drive, Gig Harbor, WA 98332
- 3 beds |
- 3 baths |
- 2,923 sqft
 Single-Family Home
  Built in 1994
  0.35acre lot
 —— car garage
  $373/sqft
  Listed 2 days ago
Property Description
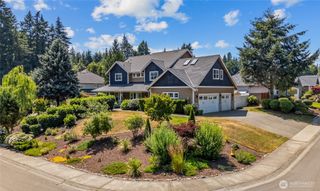
This welcoming Canterwood location, desirable floor plan, and golf-course setting join beautifully in this well-maintained home overlooking the 14th fairway. A sunny southern exposure, established landscaping and a generous patio create an inviting setting for everyday living and outdoor entertaining. The main level features an open kitchen with granite countertops, stainless steel appliances and a breakfast area that connects to the spacious family room with great natural light and an inviting fireplace. Upstairs the spacious primary suite features a five-piece bath and large walk-in closet. Two additional bedrooms and a bonus room provide the flexibility to accommodate guests, a home office, hobbies or additional living space. A three-car garage with shop space provides room for projects, hobbies and storage. The seller is also offering a flooring allowance, providing an opportunity to personalize the home with finishes of your choice. Canterwood offers a peaceful, gated setting and a lifestyle centered around recreation and community. Membership at Canterwood Golf & Country Club provides access to amenities including the golf course, tennis courts, swimming pool and clubhouse, offering plenty of opportunities to connect, relax and enjoy the neighborhood. All of this comes together in a sought-after Gig Harbor setting with a well-positioned home and room to make it your own.
- Listing Status:
- Active
- Data Last Updated:
- August 13, 2026 at 6:22AM
- Listing Office:
- Hawkins Poe : 253-274-8981
- Listing Agent:
- Whitney Johnsen : 253-274-8981
- MLS ID:
- 2559862

- General: BrickWoodWood Products
- Style: Contemporary
- Pool: Community
- Parking: Attached GarageParking spaces: 3
- Roofing: Composition
- General: TwoPoured Concrete
- HOA Amenities: Athletic CourtCCRsClub HouseGatedGolfPlaygroundCommon Area MaintenanceSecurity100.0Monthly
- Originating MLS: nwmls
- School District: Peninsula
- County: Pierce
- Topography: Level
- Zoning: 4000210040
- View: Golf CourseView
- Water: Public
- Sewer: STEP Sewer
- Source: nwmls
This listing courtesy of Whitney Johnsen , Hawkins Poe
Monthly Payment
- Principal & Interest $
- Property Taxes $
- Home Insurance $
- VA Funding Fee $

Location
Similar Listings Nearby
 New - 3 days ago
 Presented by Veterans United Realty