7106 71st Avenue NW, Gig Harbor, WA 98335
- 4 beds |
- 3 baths |
- 3,192 sqft
 Single-Family Home
  Built in 2006
  1.26acre lot
 —— car garage
  $345/sqft
  Listed 13 days ago
Property Description
Custom-built on a private lot, this Gig Harbor home was designed for easy, elevated living. Main-floor living puts the kitchen, living room, laundry, and primary suite all within reach, with rich hardwood floors carrying you through the open living areas. The primary retreat is a true escape, a lavish five-piece en-suite and generous walk-in closet make every morning feel like a getaway. A main-floor den offers the perfect spot for work or quiet reading. Downstairs, the daylight basement opens into a spacious family room and additional bedrooms, filled with natural light, ideal for play rooms or movie nights. Recent updates include a new furnace and A/C, freshly painted exterior, and a newly resurfaced deck, so all that's left to do is move in. Just minutes from Kopachuck State Park, enjoy easy access to beach walks, nature trails and stunning views of the Sound, plus the charm of downtown Gig Harbor's waterfront shops, marinas, and restaurants close by. A rare blend of privacy, comfort, and coastal Northwest living.
- Listing Status:
- Active
- Data Last Updated:
- August 13, 2026 at 5:21AM
- Listing Office:
- Redfin : 253-201-3130
- Listing Agent:
- Remi Evergreen : 253-201-3130
- MLS ID:
- 2560843

- General: Cement Planked
- Style: Contemporary
- Parking: DrivewayAttached GarageParking spaces: 2
- Roofing: Composition
- General: OnePoured Concrete
- HOA Amenities: 0.0
- Originating MLS: nwmls
- School District: Peninsula
- County: Pierce
- Topography: Steep Slope
- Zoning: 0121118002
- View: TerritorialView
- Water: Public
- Sewer: Septic Tank
- Source: nwmls
This listing courtesy of Remi Evergreen , Redfin
Monthly Payment
- Principal & Interest $
- Property Taxes $
- Home Insurance $
- VA Funding Fee $

Location
Similar Listings Nearby
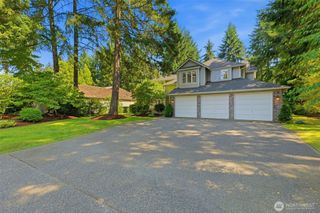
 New - 2 days ago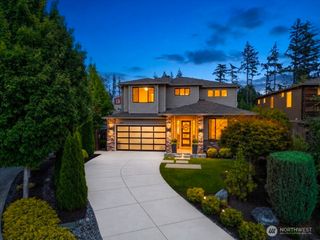
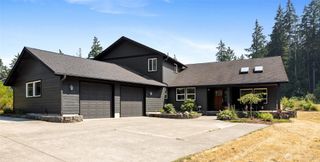
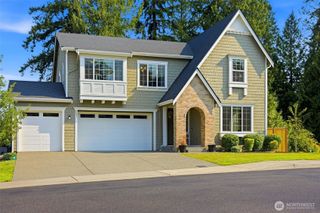
 Presented by Veterans United Realty