4808 133rd NW, Gig Harbor, WA 98332
- 3 beds |
- 3 baths |
- 3,558 sqft
 Single-Family Home
  Built in 2001
  0.55acre lot
 —— car garage
  $457/sqft
  Listed 1 day ago
Property Description
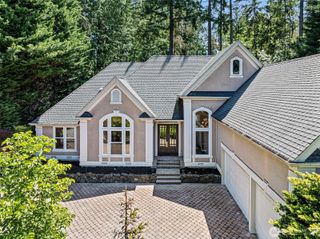
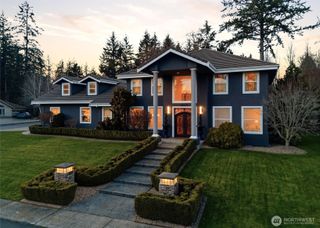
Luxury Tudor residence on a private half-acre lot in the coveted Canterwood Estates community, offering a blend of timeless character and exceptional modern updates. The stunning chef’s kitchen was completely reimagined with natural quartzite countertops and backsplash, custom Delile cabinetry, and a premium GE Monogram appliance package. In addition to the three bedrooms, the home offers a dedicated office and a versatile bonus room with a closet. Extensive improvements include white oak flooring, renovated bathrooms, a new heat pump and furnace, tankless water heater, wired for an EV charger, composite roof with skylights, exterior paint, custom living room built-ins, and a beautifully remodeled laundry room featuring extensive custom storage and cabinetry. Recent owner enhancements further elevate the home with a thoughtfully designed dual-workstation office, custom playroom built-ins, and a garage organization system, enhancing both functionality and everyday living. The spacious 3 car garage offers 10-foot ceilings providing exceptional flexibility. Enjoy the privacy of a serene, tree-lined setting with the option to join Canterwood Country Club and take advantage of premier golf, swimming, tennis, pickleball, fitness, and dining amenities. Storybook charm meets modern luxury with over $500,000 in thoughtfully curated upgrades completed over the past six years. This exceptional residence is truly move-in ready.
- Listing Status:
- Active
- Data Last Updated:
- May 30, 2026 at 7:21AM
- Listing Office:
- Real Broker LLC : 855-450-0442
- Listing Agent:
- Melissa Weese : 855-450-0442
- MLS ID:
- 2531619

- General: StoneStucco
- Style: Tudor
- Parking: DrivewayAttached GarageOff StreetParking spaces: 10
- Roofing: Composition
- General: TwoPoured Concrete
- HOA Amenities: Athletic CourtCCRsClub HouseGatedGolfParkPlaygroundTrail(s)Common Area MaintenanceRoad MaintenanceSecuritySee RemarksSnow Removal580.0Quarterly
- Originating MLS: nwmls
- School District: Peninsula
- County: Pierce
- Topography: Partial SlopeTerraces
- Zoning: 2827440960
- View: TerritorialView
- Water: Public
- Sewer: Septic Tank
- Source: nwmls
This listing courtesy of Melissa Weese , Real Broker LLC
Monthly Payment
- Principal & Interest $
- Property Taxes $
- Home Insurance $
- VA Funding Fee $

Location
Similar Listings Nearby
 New - 1 day ago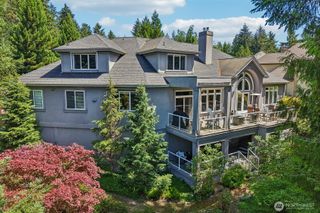

 Presented by Veterans United Realty