4404 Towhee Drive, Gig Harbor, WA 98332
- 4 beds |
- 4 baths |
- 3,673 sqft
 Single-Family Home
  Built in 1999
  0.48acre lot
 —— car garage
  $365/sqft
  Listed 2 months ago
Property Description
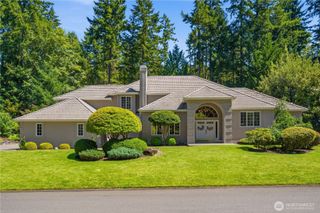
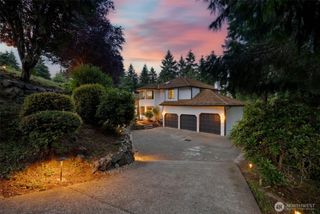
Main-level living, exceptional privacy, and room to personalize in gated Canterwood. Set on a 0.48-acre greenbelt-backed lot with no rear neighbors, this 3,673-square-foot Gig Harbor home offers four bedrooms and 3.5 baths, including the primary suite and two additional bedrooms on the main floor. The kitchen opens to a light-filled breakfast nook with bay windows overlooking mature landscaping, while vaulted ceilings, hardwood floors, three gas fireplaces, central air conditioning, and generous gathering spaces bring comfort and character throughout. Upstairs, a fourth bedroom, full bath, and spacious bonus room create flexible space for guests, media, fitness, hobbies, or working from home. A three-car attached garage, paver motor court, pantry, double ovens, lots of storage area throughout the home and private security add to the charm of this home. A highly livable floor plan, substantial lot, established landscaping, and private greenbelt setting. Located within Canterwood Golf & Country Club, with separate private-club membership options available for golf, swimming, fitness, dining, tennis, and pickleball.
- Listing Status:
- Active
- Data Last Updated:
- August 13, 2026 at 6:22AM
- Listing Office:
- Windermere Prof Partners : 253-851-7374
- Listing Agent:
- Meredith Saxon : 253-851-7374
- MLS ID:
- 2522605

- General: Stucco
- Parking: Attached GarageParking spaces: 3
- Roofing: Composition
- General: TwoPoured Concrete
- HOA Amenities: Athletic CourtCCRsClub HouseGatedGolfParkPlaygroundTrail(s)Common Area MaintenanceRoad MaintenanceSecuritySnow Removal193.0Monthly
- Originating MLS: nwmls
- School District: Peninsula
- County: Pierce
- Zoning: 4000360490
- Water: Private
- Sewer: STEP Sewer
- Source: nwmls
This listing courtesy of Meredith Saxon , Windermere Prof Partners
Monthly Payment
- Principal & Interest $
- Property Taxes $
- Home Insurance $
- VA Funding Fee $

Location
Similar Listings Nearby
 Presented by Veterans United Realty