5014 78th Avenue NW, Gig Harbor, WA 98335
- 4 beds |
- 4 baths |
- 4,503 sqft
 Single-Family Home
  Built in 2010
  2.35acre lot
 —— car garage
  $264/sqft
  Listed 7 days ago
Property Description
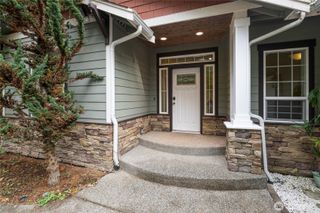
Exceptional custom home offering 4,503 sqft of thoughtfully designed living space paired with truly unmatched utility for hobbyists, collectors, or home-based workers. The standout feature? An extraordinary 1,457 sqft, 6-car garage complete with EV charger—ideal for vehicles, toys, projects, or storage—plus a 940 sqft separate shop with extensive built-ins. Inside, quality craftsmanship shines with Brazilian cherry hardwoods, custom tile floors, slab granite counters, and premium appliances including a Viking refrigerator, Wolf range, and Bosch dishwasher. The spacious kitchen is complemented by a generous walk-in pantry w/additional butler’s pantry, while a dumbwaiter adds convenience between levels. The grand main-level primary suite offers a private retreat with jetted tub, walk-in shower, and exceptional walk-in closets. Main level also features a formal dining room; living room; family room w/gas fireplace; an office with Murphy bed and built-ins; as well a room ideal for crafts, hobbies, homeschooling, or additional workspace. Upstairs you will find 3 bedrooms with Jack-and-Jill bath and a bonus room with wet bar. Downstairs, discover the theater, a walk-in fire-rated vault (wine cellar?), and half bath. Deck has hot tub & is plumbed for gas BBQ. The home is both heated and cooled with an efficient heat pump. A generator is included. This custom-built property is a rare combination of luxury, function, & incredible workspace. (Home is staged & virtually staged).
- Listing Status:
- Active
- Data Last Updated:
- May 30, 2026 at 7:21AM
- Listing Office:
- Coldwell Banker Bain : 253-752-7777
- Listing Agent:
- Marc Kemp : 253-752-7777
- MLS ID:
- 2528819

- General: Cement PlankedWood
- Parking: DrivewayAttached GarageOff StreetRV ParkingParking spaces: 11
- Roofing: Composition
- General: TwoPoured Concrete
- HOA Amenities: 0.0
- Originating MLS: nwmls
- School District: Peninsula
- County: Pierce
- Topography: LevelPartial SlopeSlopedTerraces
- Zoning: 0121144102
- View: TerritorialView
- Water: Public
- Sewer: Septic Tank
- Source: nwmls
This listing courtesy of Marc Kemp , Coldwell Banker Bain
Monthly Payment
- Principal & Interest $
- Property Taxes $
- Home Insurance $
- VA Funding Fee $

Location
Similar Listings Nearby
 Presented by Veterans United Realty