11574 Arrowhead Drive, Gig Harbor, WA 98332
- 4 beds |
- 4 baths |
- 3,867 sqft
 Single-Family Home
  Built in 2019
  5,702sqft lot
 —— car garage
  $284/sqft
  Listed 7 days ago
Property Description
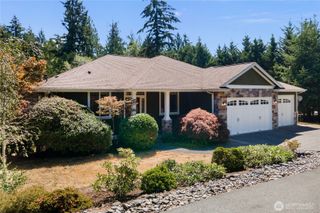
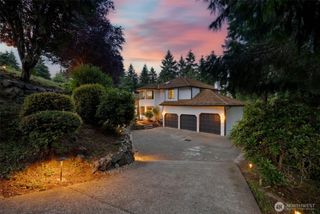
Experience modern luxury at its finest in this impeccably upgraded MainVue home, thoughtfully designed with premium finishes & exceptional functionality throughout. Move in ready with all the extras, including all appliances and hard surface floors upstairs and down. Expansive open-concept living welcomes you with soaring windows that fill the great room with natural light, while a sleek fireplace creates warmth & sophistication. The chef-inspired kitchen is the heart of the home, featuring an oversized island, upgraded cabinetry and baths, quartz countertops, and designer finishes. Seamless indoor-outdoor living awaits with a covered outdoor room complete w/ fireplace, custom blinds, & TV for year-round enjoyment. Multiple entertainment spaces including bonus room on main, a spacious loft, and a private office/den. The luxurious primary suite is a true retreat with a spa-inspired soaking tub and oversized walk-in closet, while a private junior suite provides comfort for guests or multi-generational living. Enjoy custom holiday eave lighting, a fully fenced backyard with hot tub, and a finished 3-car garage with abundant storage. Ideally located just minutes to Hwy 16, Canterwood Golf & Country Club, the YMCA, Costco, Target, and all the shopping and dining conveniences Gig Harbor has to offer. Just a short drive to Gig Harbor’s beautiful waterfront, marinas, parks, and coastal charm. Don’t miss this incredible opportunity for instant equity!
- Listing Status:
- Active
- Data Last Updated:
- August 27, 2026 at 6:21AM
- Listing Office:
- Berkshire Hathaway HS SSP : 253-267-0149
- Listing Agent:
- Jill Phillips : 253-267-0149
- MLS ID:
- 2572415

- General: BrickCement Planked
- Style: Contemporary
- Parking: Attached GarageParking spaces: 6
- Roofing: Composition
- General: TwoPoured Concrete
- HOA Amenities: Athletic CourtCCRsCommon Area Maintenance597.19Semi-Annually
- Originating MLS: nwmls
- School District: Peninsula
- County: Pierce
- Topography: Level
- Zoning: 4003390040
- View: TerritorialView
- Water: Public
- Sewer: Available
- Source: nwmls
This listing courtesy of Jill Phillips , Berkshire Hathaway HS SSP
Monthly Payment
- Principal & Interest $
- Property Taxes $
- Home Insurance $
- VA Funding Fee $

Location
Similar Listings Nearby
 New - 1 day ago
 Presented by Veterans United Realty