10546 Sentinel Drive, Gig Harbor, WA 98332
- 4 beds |
- 4 baths |
- 3,216 sqft
 Single-Family Home
  Built in 2016
  7,532sqft lot
 —— car garage
  $285/sqft
  Listed 6 days ago
Property Description
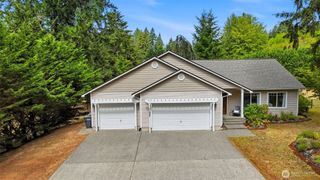
HARBOR HILL WITH A BIG BACKYARD! Welcome home to Harbor Hill, where Gig Harbor's small town charm meets everyday convenience, just minutes from Swift Water Elementary, the new City of Gig Harbor sports complex, pickleball courts, playgrounds, and scenic walking trails. This 4 bedroom, 3.5 bath home with sunny western exposure has been lovingly maintained since it was built in 2016. The main floor offers an open, easy layout for everyday living, while downstairs you'll find a private bedroom and full bath combo, perfect for out of town guests, a home office, or multigenerational living. Upstairs, a spacious primary suite and two more bedrooms plus a bonus loft give you room to spread out. But the real showstopper is outside. A flat, fully fenced backyard opens onto a greenbelt, with a deck built for slowing down and fruit trees that actually produce. Yes, cherries, apples, plums, pears, and even some grapevines! Add in fresh paint and new carpet throughout, and you've got a home that's ready for its next chapter. You don't find a backyard like this in every Harbor Hill house. Fruit trees, fresh paint, and a fresh start? You're gonna love it here.
- Listing Status:
- Active
- Data Last Updated:
- August 27, 2026 at 6:21AM
- Listing Office:
- Neighborhood Experts Real Est. : 253-313-4093
- Listing Agent:
- Paige Schulte : 253-313-4093
- MLS ID:
- 2572592

- General: Cement Planked
- Parking: Attached GarageParking spaces: 4
- Roofing: Composition
- General: TwoPoured Concrete
- HOA Amenities: CCRsPlaygroundTrail(s)Common Area MaintenanceRoad MaintenanceSnow Removal1100.0Annually
- Originating MLS: nwmls
- School District: Peninsula
- County: Pierce
- Topography: Level
- Zoning: 4003200150
- View: TerritorialView
- Water: Public
- Sewer: Sewer Connected
- Source: nwmls
This listing courtesy of Paige Schulte , Neighborhood Experts Real Est.
Monthly Payment
- Principal & Interest $
- Property Taxes $
- Home Insurance $
- VA Funding Fee $

Location
Similar Listings Nearby
 Presented by Veterans United Realty