4923 Canterwood Drive NW, Gig Harbor, WA 98332
- 4 beds |
- 3 baths |
- 2,863 sqft
 Single-Family Home
  Built in 1990
  0.48acre lot
 —— car garage
  $366/sqft
  Listed 1 month ago
Property Description
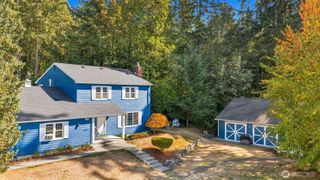
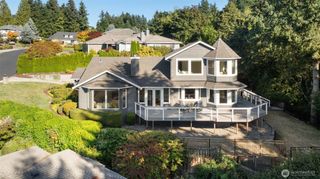
Inside Canterwood's 24-hour guard gate on a large, serene .48-acre lot, this one checks the boxes - four bedrooms, a three-car garage, a big mudroom, a large bonus room, and a fully fenced yard. Well maintained and ready for a new owner to make it their own. 2,863 sq ft with a main-floor office off the entry and the bonus room tucked upstairs. Hardwood floors, updated lighting, skylights, a two-story entry, and two wood-burning fireplaces. The kitchen has granite counters, a big island, eating nook, warming drawer, and walk-in pantry. The hall bath and main-floor powder room have new counters, mirrors, and lighting. French doors lead to the updated deck with a BBQ area, and a fire pit patio sits below in the backyard. Central A/C, natural gas heat and water heater, and a sprinkler system. Furnace inspected, roof cleaned, and crawlspace and attic cleaned and serviced ahead of listing. HOA is $193/mo and covers the gate, security, roads, snow removal, parks, playground, trails, and athletic courts; club membership is optional. Peninsula schools - Purdy, Harbor Ridge, Peninsula High. Minutes to Hwy 16, St. Anthony, Costco, and the YMCA.
- Listing Status:
- Active
- Data Last Updated:
- September 23, 2026 at 5:20PM
- Listing Office:
- Neighborhood Experts Real Est. : 253-313-4093
- Listing Agent:
- Paige Schulte : 253-313-4093
- MLS ID:
- 2572628

- General: BrickCement/ConcreteWood Products
- Style: Traditional
- Pool: Community
- Parking: Attached GarageParking spaces: 3
- Roofing: Shake
- General: TwoPoured Concrete
- HOA Amenities: Athletic CourtCCRsClub HouseGatedGolfParkPlaygroundTrail(s)Common Area MaintenanceRoad MaintenanceSnow Removal193.0Monthly
- Originating MLS: nwmls
- School District: Peninsula
- County: Pierce
- Topography: Partial Slope
- Zoning: 2827420840
- View: TerritorialView
- Water: Public
- Sewer: Septic Tank
- Source: nwmls
This listing courtesy of Paige Schulte , Neighborhood Experts Real Est.
Monthly Payment
- Principal & Interest $
- Property Taxes $
- Home Insurance $
- VA Funding Fee $

Location
Similar Listings Nearby
 Presented by Veterans United Realty