5035 Admiral Street, Gig Harbor, WA 98332
- 4 beds |
- 3 baths |
- 3,349 sqft
 Single-Family Home
  Built in 2016
  5,502sqft lot
 —— car garage
  $284/sqft
  Listed 6 days ago
Property Description
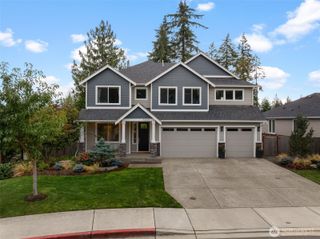
First time on the market and truly move-in ready! This like-new home offers an exceptional floor plan with thoughtful updates and an oversized lot that backs to community greenspace for added privacy. The main level features an inviting great room, while upstairs you'll find a spacious bonus room plus a Jack-and-Jill bedroom suite. Primary suite features double sidded fireplace with sitting room. Step outside to an incredible, fully landscaped backyard designed for easy living and entertaining, complete with low-maintenance turf, a large deck with gazebo, patio, fire pit area and plenty of room to relax. Recent improvements include new carpet, central A/C, LeafFilter gutter protection, a freshly painted and textured garage, and epoxy-coated garage floors. Enjoy an unbeatable Gig Harbor North location, walkable to the new City of Gig Harbor park with pickleball courts, playground and turf fields. Just minutes to Cushman Trail, Swift Water Elementary and all the shopping, dining and amenities Gig Harbor North has to offer. Don't miss this opportunity to live in a like-new home with an incredible backyard and prime location!
- Listing Status:
- Active
- Data Last Updated:
- September 23, 2026 at 4:19PM
- Listing Office:
- Neighborhood Experts Real Est. : 253-313-4093
- Listing Agent:
- Falynn Auston : 360-421-6585
- MLS ID:
- 2583932

- General: Cement PlankedStone
- Style: Craftsman
- Parking: DrivewayAttached GarageOff StreetParking spaces: 5
- Roofing: Composition
- General: TwoPoured Concrete
- HOA Amenities: CCRsParkPlaygroundTrail(s)Common Area MaintenanceRoad Maintenance547.0Annually
- Originating MLS: nwmls
- School District: Peninsula
- County: Pierce
- Topography: Level
- Zoning: 4003300720
- Waterfront: 0
- Water: Public
- Sewer: Sewer Connected
- Source: nwmls
This listing courtesy of Falynn Auston , Neighborhood Experts Real Est.
Monthly Payment
- Principal & Interest $
- Property Taxes $
- Home Insurance $
- VA Funding Fee $

Location
Similar Listings Nearby
 New - 3 days ago
 Presented by Veterans United Realty