4002 55th Street Ct NW, Gig Harbor, WA 98335
- 4 beds |
- 4 baths |
- 3,334 sqft
 Single-Family Home
  Built in 1972
  0.28acre lot
 —— car garage
  $240/sqft
  Listed 7 days ago
Property Description
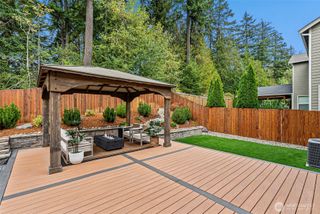
This home truly has it all! Step inside to a welcoming open floor plan designed for comfortable everyday living & easy entertaining. The beautifully updated kitchen is the heart of the home, featuring a large island, generous workspace, & walk in pantry for exceptional storage. The kitchen flows seamlessly into the dining area & oversized family room, creating a spacious gathering place for relaxing, entertaining, & enjoying time together. The main level also features a dedicated office & a convenient laundry room, offering the option for laundry on the main floor as well as the lower level. The lower level has its own entrance and offers exceptional flexibility with a second kitchen, laundry room, family room, and 3 generously sized bedrooms. Ideal for multigenerational living, extended guests, or potential rental income. This versatile space provides privacy & functionality while maintaining a connection to the main home. Mature landscaping creates a private retreat, complete with a covered patio & fully fenced backyard with plenty of room to relax, garden, play, or BBQ. Abundant parking provides ample space for vehicles, RVs, & boats, all without the restrictions of an HOA. Enjoy a highly walkable location just minutes from Uptown Gig Harbor, shopping, dining, coffee shops, & everyday conveniences. Quick & easy access to Highway 16 for commuting. This versatile home offers space, flexibility & room to accommodate a variety of lifestyles.
- Listing Status:
- Active
- Data Last Updated:
- September 23, 2026 at 3:19PM
- Listing Office:
- Berkshire Hathaway HS NW : 253-946-4000
- Listing Agent:
- James F. Smith : 206-290-6387
- MLS ID:
- 2583254

- General: Wood
- Style: Traditional
- Parking: DrivewayAttached GarageRV ParkingParking spaces: 6
- Roofing: Composition
- General: OnePoured Concrete
- HOA Amenities: 0.0
- Originating MLS: nwmls
- School District: Peninsula
- County: Pierce
- Topography: Level
- Zoning: 3632000150
- View: TerritorialView
- Water: Community
- Sewer: Septic Tank
- Source: nwmls
This listing courtesy of James F. Smith , Berkshire Hathaway HS NW
Monthly Payment
- Principal & Interest $
- Property Taxes $
- Home Insurance $
- VA Funding Fee $

Location
Similar Listings Nearby
 Presented by Veterans United Realty