7237 Sanford Avenue, Gig Harbor, WA 98335
- 4 beds |
- 3 baths |
- 3,057 sqft
 Single-Family Home
  Built in 2020
  7,950sqft lot
 —— car garage
  $348/sqft
  Listed 8 days ago
Property Description
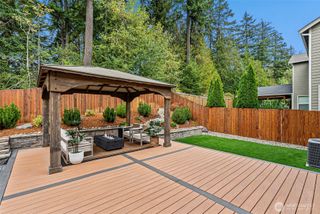
Don't miss this beautiful home built by Rush Construction in 2021, Rush is known for exceptional quality and craftsmanship. This home was designed for both everyday living and easy entertaining. Better than new with motorized shades and tons of upgrades inside and out. Natural light fills the home, highlighting the beautiful open kitchen, expansive main level living space and generous sized bedrooms. The stunning primary suite offers a peaceful retreat, while a main-floor office and 3-car garage add function and flexibility. The main floor great room opens to a covered deck and exceptional custom backyard. Step outside and you’ll quickly see why it may become your favorite room of the house!Custom designed by a local landscape designer, the backyard is surrounded by lush greenery for incredible privacy. Gather around the fire pit on the stone patio, enjoy the tranquil stone water feature, work on your short game on the putting green, or settle beneath the covered deck with fireplace and outdoor TV. End the evening in the hot tub while still catching the game. New turf means less maintenance and more time enjoying it all.Enjoy Mt. Rainier view from second floor on those special days when she is out. Just minutes from charming downtown Gig Harbor, Uptown and Gig Harbor North. Private, beautifully designed and a remarkably convenient location, come experience this incredible home and imagine doing your life here.
- Listing Status:
- Active
- Data Last Updated:
- September 23, 2026 at 4:19PM
- Listing Office:
- Windermere Prof Partners : 253-851-7374
- Listing Agent:
- Kris Jones : 253-370-8928
- MLS ID:
- 2582574

- General: Cement PlankedWood Products
- Style: Craftsman
- Parking: Attached GarageParking spaces: 3
- Roofing: Composition
- General: TwoPoured Concrete
- HOA Amenities: CCRsParkCommon Area MaintenanceLawn ServiceRoad MaintenanceSee Remarks487.0Quarterly
- Originating MLS: nwmls
- School District: Peninsula
- County: Pierce
- Topography: LevelTerraces
- Zoning: 4005070190
- View: MountainsSee RemarksView
- Water: Community
- Sewer: Sewer Connected
- Source: nwmls
This listing courtesy of Kris Jones , Windermere Prof Partners
Monthly Payment
- Principal & Interest $
- Property Taxes $
- Home Insurance $
- VA Funding Fee $

Location
Similar Listings Nearby
 New - 3 days ago
 Presented by Veterans United Realty