6001 44th Avenue NW, Gig Harbor, WA 98335
- 3 beds |
- 2 baths |
- 1,612 sqft
 Single-Family Home
  Built in 1972
  0.63acre lot
 —— car garage
  $412/sqft
  Listed 13 days ago
Property Description
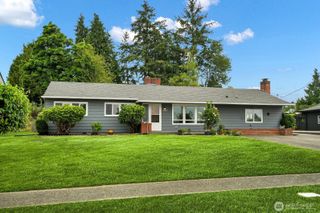
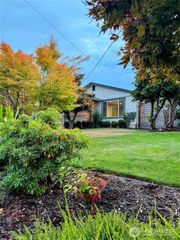
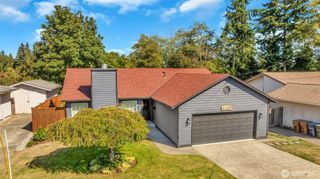
Welcome to this classic ranch craftsman tucked away at the end of a quiet street, where timeless character meets a conveniently central location. Set on nearly half an acre of mature, peaceful grounds, this 3-bedroom, 1.75-bath home offers a warm and inviting setting for everyday living and entertaining.Just off the entry, large windows fill the formal living room with natural light, while a gas fireplace creates a comfortable gathering space. The updated kitchen features a peninsula with ample prep space and opens to a charming breakfast area, with a formal dining room just across the hallway. An enclosed solarium connects the living, dining, and primary bedroom spaces, creating a sun-filled retreat surrounded by rhododendrons, azaleas, and mature maple trees. Just outside, a stone path leads to a secluded garden area. Relax on the kitchen patio, where a motorized awning provides a comfortable, shaded spot to enjoy the outdoors.For hobbyists and outdoor enthusiasts, the property offers a 480 sq ft detached garage with new roof ideal for boats, motorcycles, a workshop, or recreational gear, plus an RV carport and garden shed with electricity. Move-in ready and just minutes from Highway 16 and Kimball Park & Ride, Gig Harbor North amenities including Costco, St. Anthony's Hospital and the YMCA, Uptown shopping and restaurants, and the downtown waterfront. A rare combination of classic character, privacy, usable space, and convenience.
- Listing Status:
- Active
- Data Last Updated:
- September 23, 2026 at 7:19AM
- Listing Office:
- Neighborhood Experts Real Est. : 253-313-4093
- Listing Agent:
- Paige Schulte : 253-313-4093
- MLS ID:
- 2581048

- General: BrickWood
- Style: Craftsman
- Parking: Detached CarportDrivewayAttached GarageDetached GarageRV ParkingParking spaces: 9
- Roofing: Composition
- General: OnePoured Concrete
- HOA Amenities: CCRs0.0
- Originating MLS: nwmls
- School District: Peninsula
- County: Pierce
- Topography: Level
- Zoning: 7350000090
- Water: Community
- Sewer: Septic Tank
- Source: nwmls
This listing courtesy of Paige Schulte , Neighborhood Experts Real Est.
Monthly Payment
- Principal & Interest $
- Property Taxes $
- Home Insurance $
- VA Funding Fee $

Location
Similar Listings Nearby
 Presented by Veterans United Realty